
Listing Courtesy of:
Super Realty of Idaho
Agency Phone: 208-734-3499

BEDS4
BATHS3.00
SQUARE FEET1,894
MLS#99003565
STATUSNew
PROPERTY TYPEResidential - Single Family
SUBDIVISIONEastwood Subdivision
SCHOOLTwin Falls School District #411
Listing Courtesy of:
Super Realty of Idaho
Agency Phone: 208-734-3499
Property Description
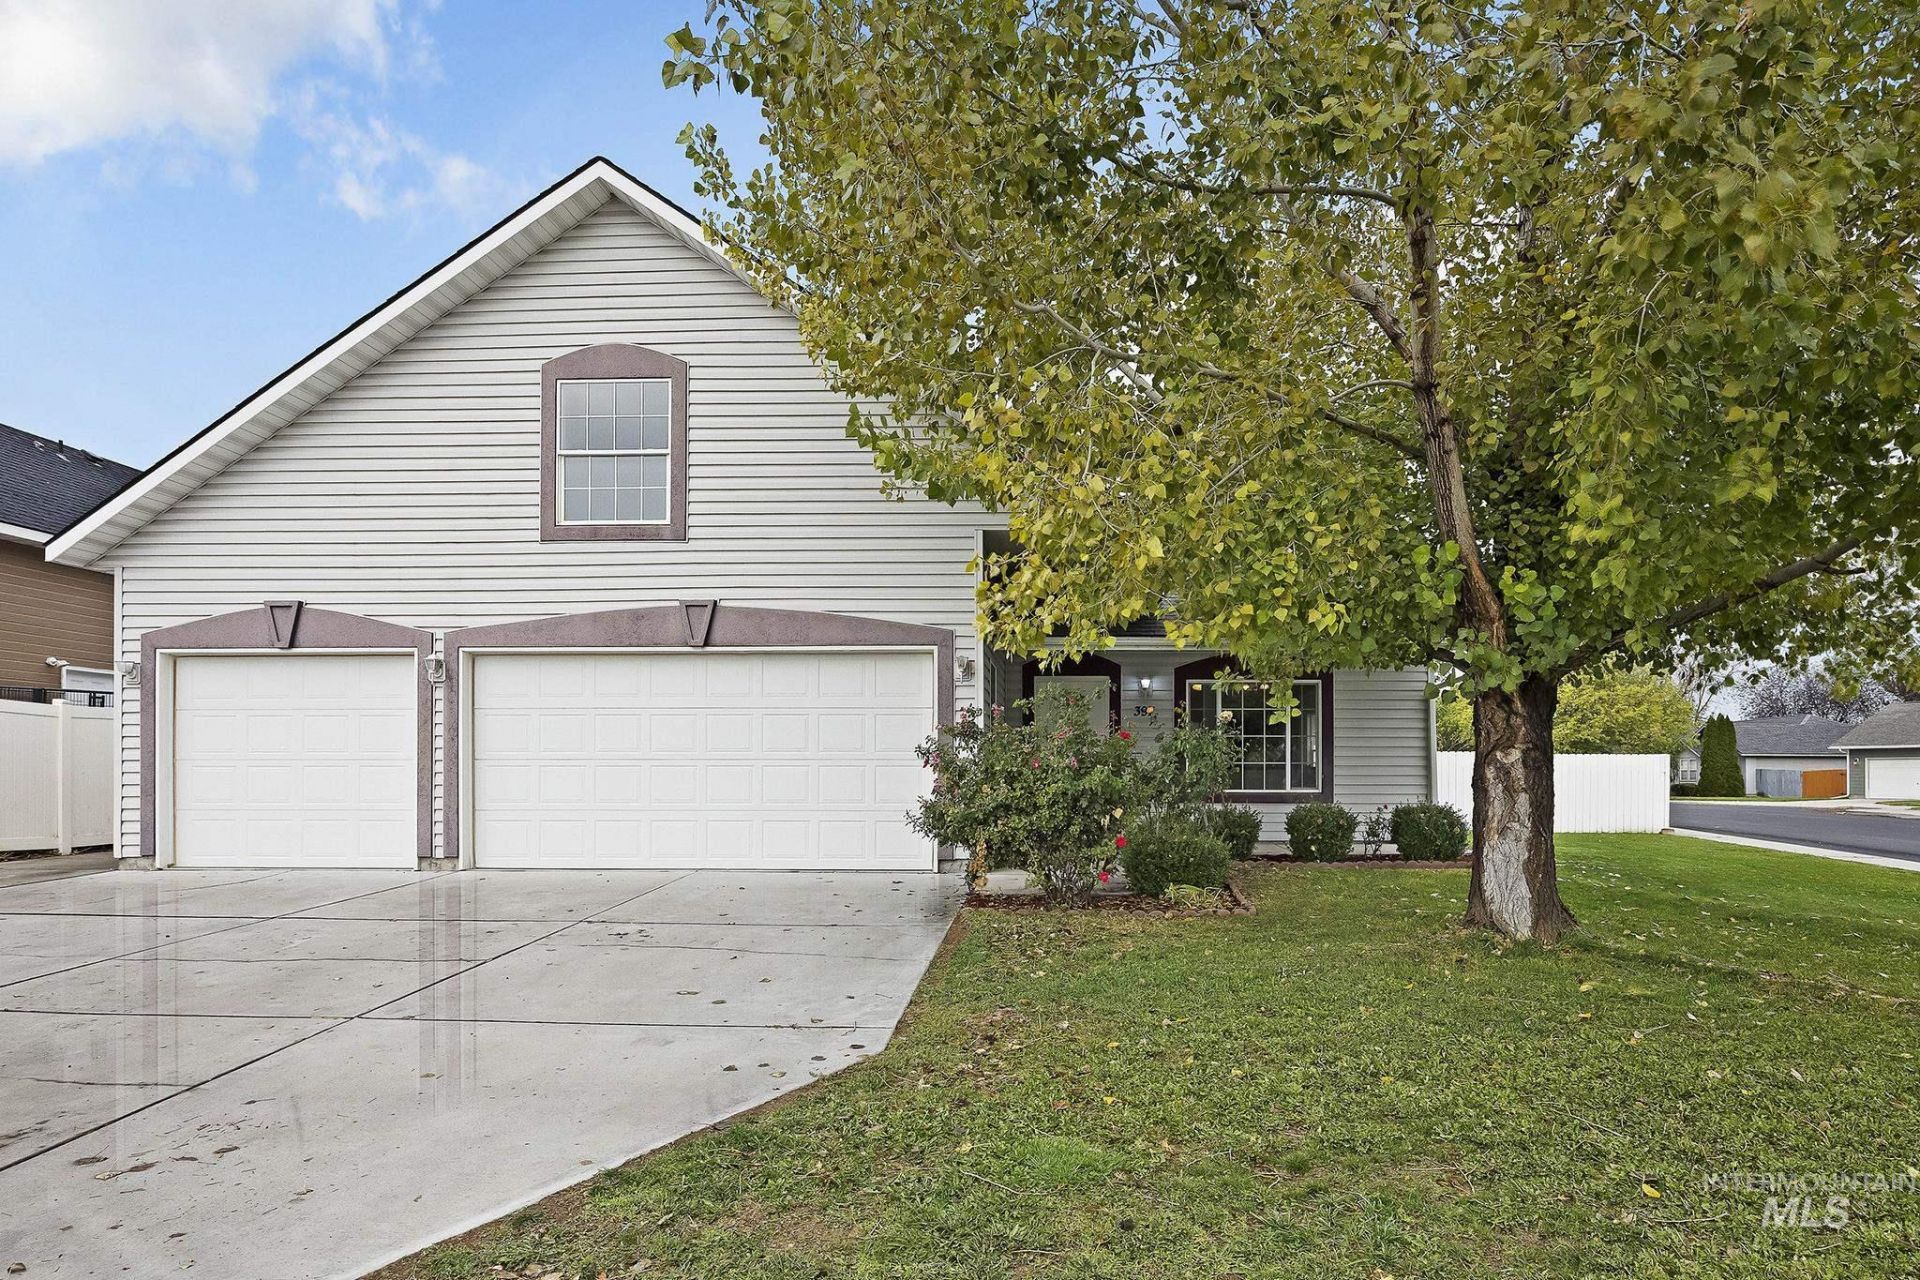
Great curb appeal and on a corner lot! 3 Car Garage. Fresh interior paint. New HVAC system that was installed in 2025. Youll love this layout! Large great room, primary bedroom, a guest bedroom and extra bathroom on the main floor. Primary bedroom has a good sized walk in closet and an attached bath. Upstairs is another living room / rec room space with skylights. 2 more bedrooms and a bathroom. The kitchen comes with all of the main appliances you need, including a refrigerator and a good sized pantry. The backyard is a gardeners or entertainers delight. Back patio has a pergola. Lots of extra concrete and room to enjoy. Located in a NE Twin Falls neighborhood with no HOA fees. Setup a time to tour this property today. #twinfalls #twinfallsidaho #twinfallshomeforsale
Property Features
Property Type: Residential - Single Family
Cooling: Central Air
Fenced: Yes
Garage: 3 car attached
Heating: Forced Air, Natural Gas
Lot Size: 0.18 Acres
Roof Type: Composition
Stories: 2.0
Taxes: $2,588
Year Built: 2005
Amenities
Bath-Master
Bed-Master Main Level
Guest Room
Great Room
Rec/Bonus
Walk-In Closet(s)
Breakfast Bar
Pantry
Laminate Counters
Feature Descriptions
Appliances: Gas Water Heater, Tank Water Heater, Dishwasher, Disposal, Microwave, Oven/Range Freestanding, Refrigerator
Construction Materials: Frame, Stucco, Vinyl Siding
Days on Site: 2
Exterior: Frame, Stucco, Vinyl
Fencing: Full, Vinyl
Flooring: Tile, Carpet, Laminate
Lot: Standard Lot 6000-9999 SF, Garden, Sidewalks, Corner Lot, Auto Sprinkler System, Full Sprinkler System
Parcel#: RPT16340070010A
Parking: Attached
Parking Notes: Attached
Patio/Porch: Covered Patio/Deck
Patio/Porch: Covered Patio/Deck
Utilities: Sewer Connected, Cable Connected, Broadband Internet
Water: City Service
Local Schools
High School: Twin Falls
Middle School: O'Leary
Elementary School: Pillar Falls
School District: Twin Falls School District #411
Listed By / Shown By
Listed By
Agency Name: Super Realty of Idaho
Agency Phone: 208-734-3499
Shown By
Agency Title: Coldwell Banker Tomlinson
Agency Phone: (208) 343-3393
Estimate Your Payment
Estimated Payment
$ 2,516.88 per month $2,181.66 Principal & Interest $215.67 Property Tax $119.55 Homeowner's Insurance
397 Meadowview Ln | MLS# 99003565
This single family home located at 397 Meadowview Ln, Twin Falls, ID 83301 is currently listed for sale with an asking price of $409,900. This property was built in 2005 and has 4 bedrooms with 1894 sq. ft. Meadowview Ln is located in the Eastwood Subdivision subdivision within the Twin Falls School District #411 school district. Search Eastwood Subdivision real estate on www.cbboise.com today.