
Listing Courtesy of:
ReDefined Real Estate, LLC
Agency Phone: 208-900-5020

BEDS3
BATHS2.00
SQUARE FEET1,651
MLS#99002735
STATUSPending
PROPERTY TYPEResidential - Single Family
SUBDIVISIONWestwood
SCHOOLMiddleton School District #134
Listing Courtesy of:
ReDefined Real Estate, LLC
Agency Phone: 208-900-5020
Property Description
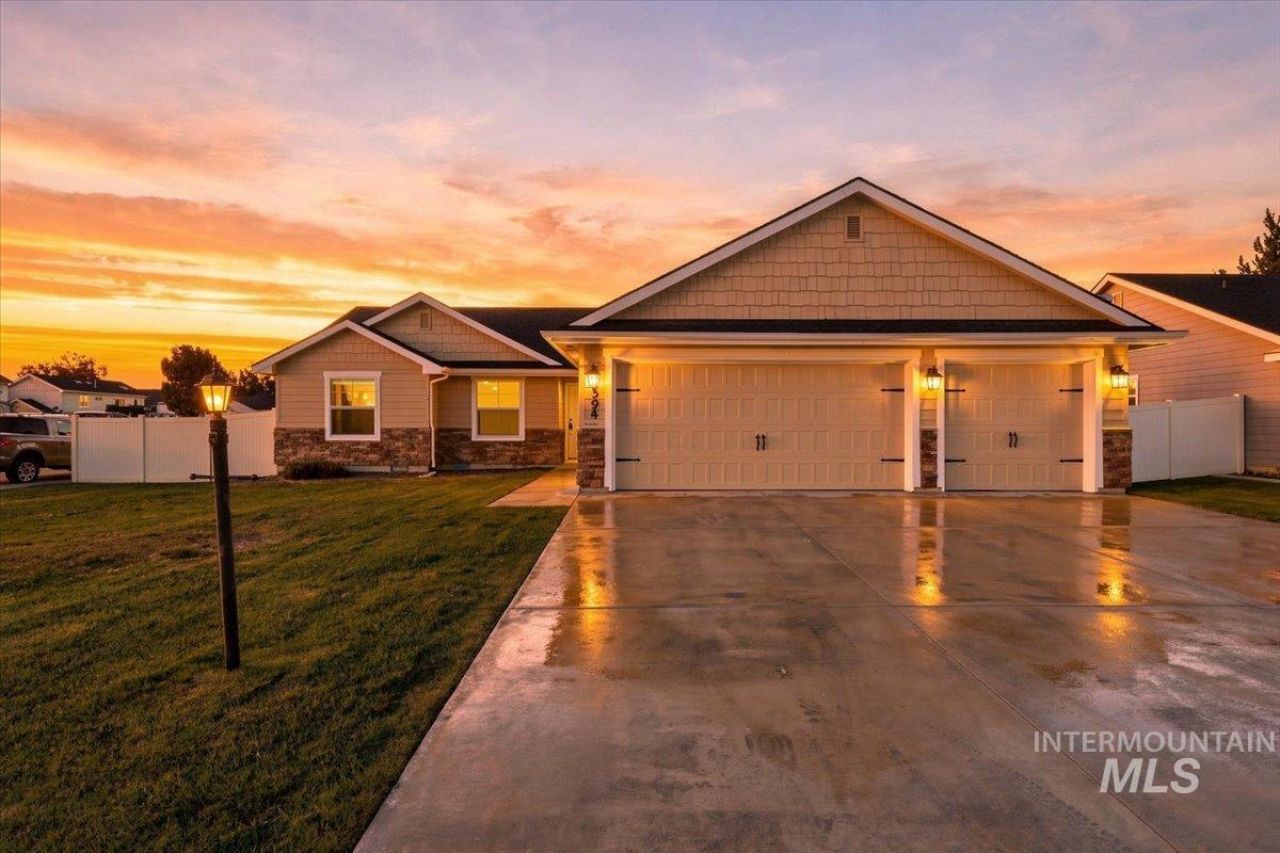
Enjoy single-level living with easy access throughout this home on a nearly quarter-acre corner lot in Middletons Westwood subdivision! New interior paint, new carpet, and new luxury vinyl plank flooring give the home a fresh, inviting feel. With 3 bedrooms, 2 bathrooms, 1,651 sq ft, and a dedicated office, theres space for everyday living, working from home, and hobbies. The split-bedroom floor plan provides added privacy for the primary suite, while the open-concept kitchen, dining, and living spaces keep everyone connected when gathering or entertaining. White quartz countertops and stainless steel appliances complement the kitchen, and a generous soaking tub in the primary bathroom offers a relaxing retreat. The 3-car garage provides room for vehicles, storage, and recreational gear. Outside, enjoy a backyard garden, spacious gazebo, and no rear neighbors, with room to unwind or host an evening gathering. Situated on a cul-de-sac just 3.4 miles from I-84 access, this home combines a versatile layout, refreshed finishes, and inviting outdoor spaces with convenient freeway connections. Come discover all that 394 W Aspen Ct has to offer!
Property Features
Property Type: Residential - Single Family
Cooling: Central Air
Fenced: Yes
Garage: 3 car attached
Heating: Forced Air, Natural Gas
Lot Size: 0.23 Acres
Roof Type: Composition
Stories: 1.0
Taxes: $2,865
Year Built: 2016
Amenities
Bath-Master
Bed-Master Main Level
Split Bedroom
Den/Office
Double Vanity
Walk-In Closet(s)
Breakfast Bar
Pantry
Quartz Counters
Feature Descriptions
Appliances: Gas Water Heater, Dishwasher, Disposal, Microwave, Oven/Range Freestanding, Refrigerator, Washer, Dryer, Gas Oven, Gas Range
Construction Materials: Frame, HardiPlank Type
Days on Site: 12
Exterior: Frame, HardiPlank
Fencing: Partial, Vinyl
Fireplace: Gas
Flooring: Carpet, Vinyl
HOA Fee: 400/ Annually
HOA Y/N: Yes
Lot: 10000 SF - .49 AC, Garden, Sidewalks, Corner Lot, Cul-De-Sac, Auto Sprinkler System, Drip Sprinkler System, Full Sprinkler System, Pressurized Irrigation Sprinkler System
Lot Dimensions: 115x89
Parcel#: R1790211300
Parking: Attached, Finished Driveway
Parking Notes: Attached, Finished Driveway
Patio/Porch: Covered Patio/Deck
Patio/Porch: Covered Patio/Deck
Utilities: Sewer Connected, Cable Connected
Water: City Service
Local Schools
High School: Middleton
Middle School: Middleton Jr
Elementary School: Heights
School District: Middleton School District #134
Listed By / Shown By
Listed By
Agency Name: ReDefined Real Estate, LLC
Agency Phone: 208-900-5020
Shown By
Agency Title: Coldwell Banker Tomlinson
Agency Phone: (208) 343-3393
Estimate Your Payment
Estimated Payment
$ 2,765.09 per month $2,395.09 Principal & Interest $238.75 Property Tax $131.25 Homeowner's Insurance
394 W Aspen Ct. | MLS# 99002735
This single family home located at 394 W Aspen Ct., Middleton, ID 83644 is currently listed for sale with an asking price of $450,000. This property was built in 2016 and has 3 bedrooms with 1651 sq. ft. W Aspen Ct. is located in the Westwood subdivision within the Middleton School District #134 school district. Search Westwood real estate on www.cbboise.com today.