
Listing Courtesy of:
Rockin K Realty
Agency Phone: 208-358-0792

BEDS5
BATHS4.00
SQUARE FEET4,019
MLS#98996850
STATUSActive
PROPERTY TYPEResidential - Single Family
SCHOOLCassia Joint District #151
Listing Courtesy of:
Rockin K Realty
Agency Phone: 208-358-0792
Property Description
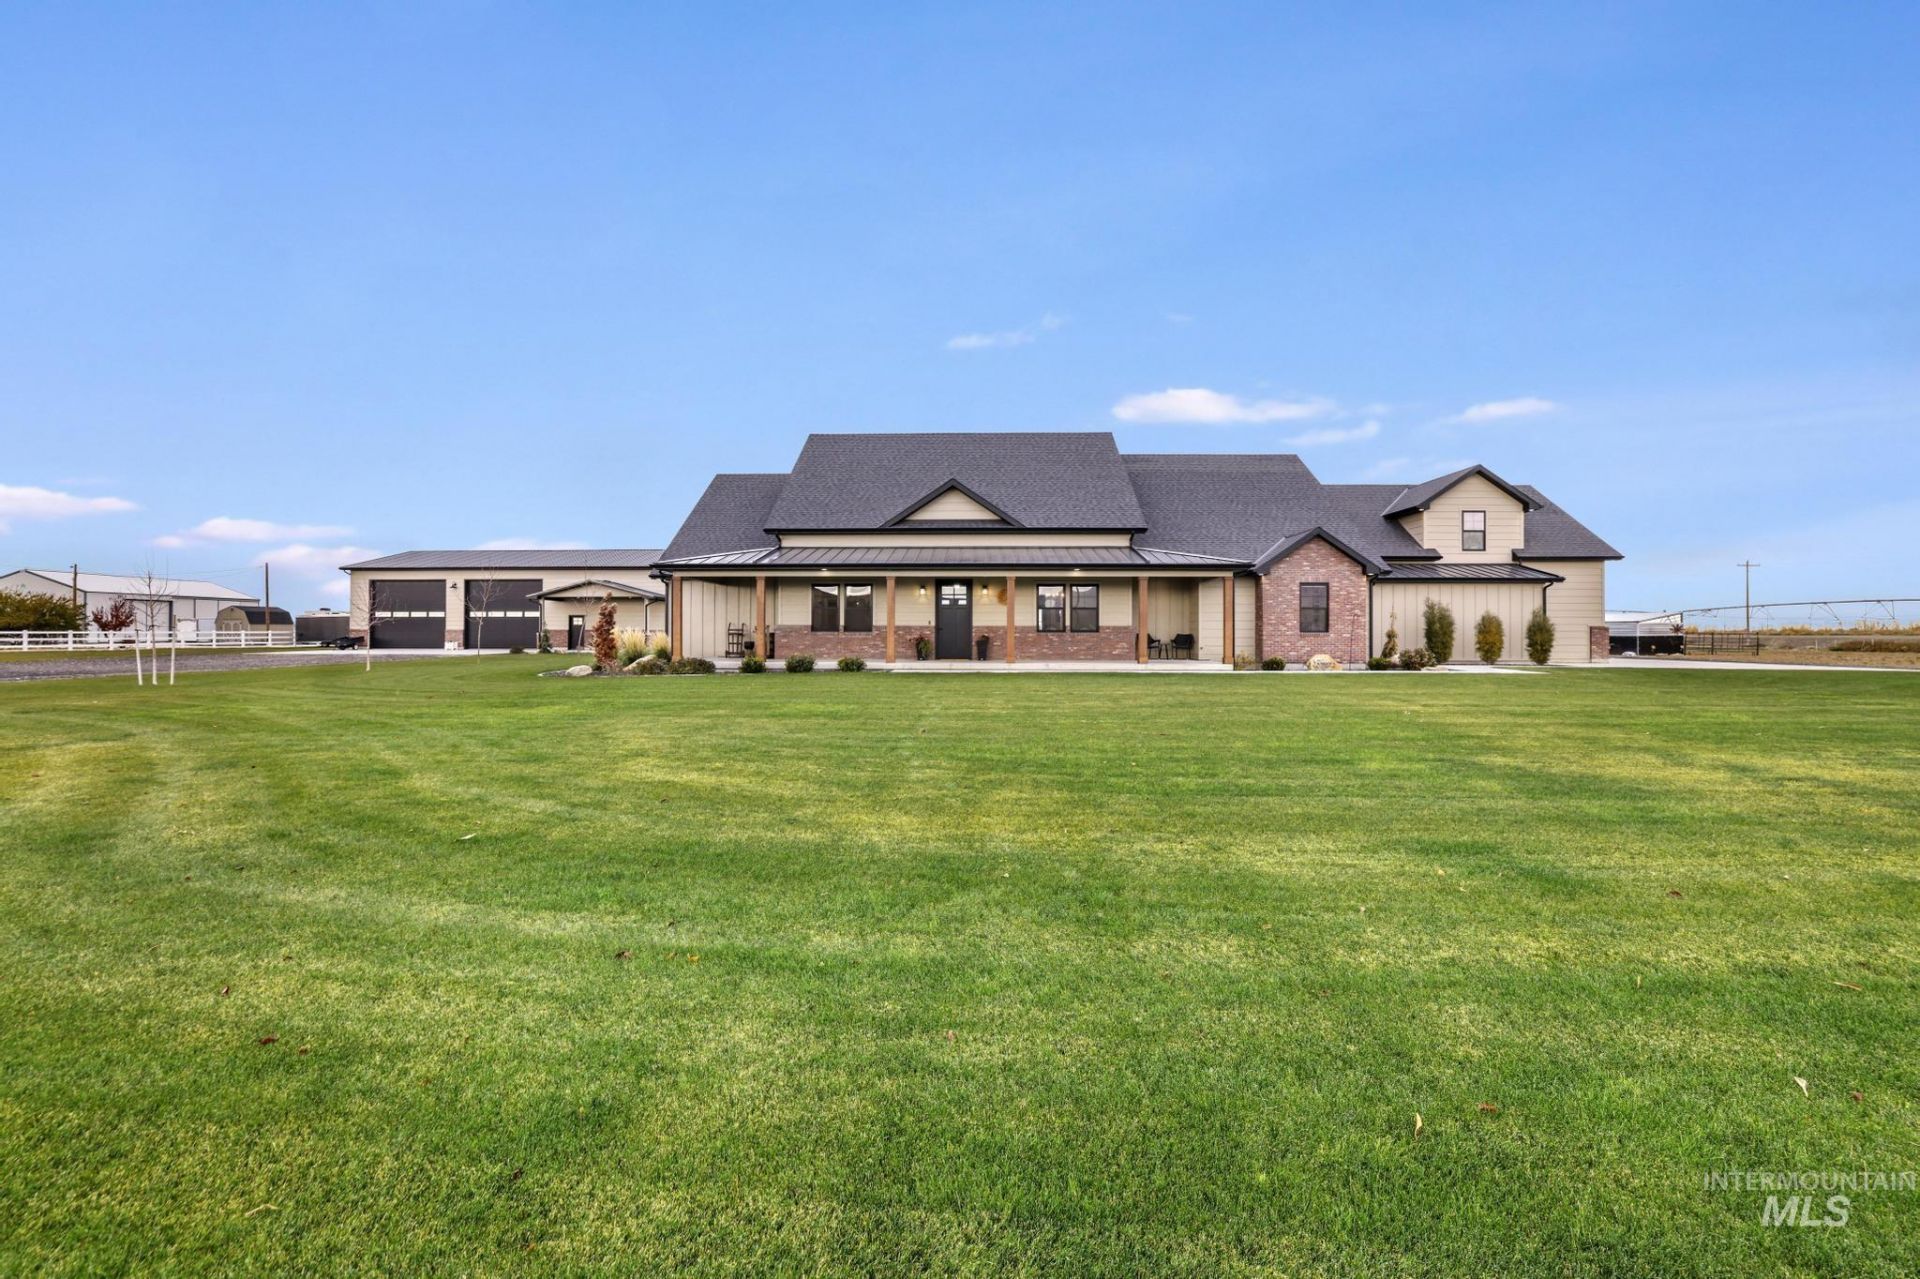
This is the Idaho lifestyle people move for?space to breathe, room to work, and adventure waiting just beyond your driveway. Spend your days boating and fishing on the Snake River, skiing at Pomerelle, or exploring the Albion Mountains?then come home to privacy, space, and a setup built to enjoy every season. Beautifully designed custom home on 5 irrigated acres near Burley and Declo paired with a massive 70x40 insulated and heated shop complete with a lounge, kitchenette, half bath, RV parking, and full hookup. Inside, 5 bedrooms, 4 baths, 10 ceilings, abundant natural light, and a chefs kitchen with quartzite counters, double ovens, 6-burner propane range, oversized island, and butlers pantry make everyday living feel anything but ordinary. The main-level primary suite offers a spa-style bath, custom closet, and secure safe room. Outside, enjoy wide-open views, a covered patio, hot tub, firepit, full landscaping, vinyl fencing, sprinklers, and room for horses, chickens, toys, or equipment.
Property Features
Property Type: Residential - Single Family
Cooling: Central Air
Fenced: Yes
Fireplaces: 1
Garage: 3 car attached
Heating: Heated, Electric, Forced Air, Propane
Lot Size: 5.15 Acres
Roof Type: Composition, Metal
Taxes: $3,512
Year Built: 2023
Amenities
Bathroom
Kitchen
Living Area
Loft
Sink
Bath-Master
Bed-Master Main Level
Guest Room
Split Bedroom
Den/Office
Formal Dining
Family Room
Rec/Bonus
Double Vanity
Walk-In Closet(s)
Walk In Shower
Pantry
Kitchen Island
Quartz Counters
Feature Descriptions
Appliances: Water Heater, Gas Water Heater, Dishwasher, Disposal, Double Oven, Microwave, Refrigerator, Water Softener Owned, Gas Oven, Gas Range
Construction Materials: Insulation, Brick, Frame, HardiPlank Type
Days on Site: 1
Exterior: Insulation, Brick, Frame, HardiPlank
Fencing: Partial, Vinyl
Fireplace: One, Insert, Propane
Flooring: Concrete, Tile, Carpet
Formal Dining: Yes
Lot: 5 - 9.9 Acres, Garden, Horses, Irrigation Available, Views, Chickens, Auto Sprinkler System, Full Sprinkler System, Irrigation Sprinkler System
Lot Dimensions: 472x478
Parcel#: RP11S23E017150
Parking: Garage Door Access, RV/Boat, Attached, RV Access/Parking, Finished Driveway
Parking Notes: Garage Door Access, RV/Boat, Attached, RV Access/Park
Patio/Porch: Covered Patio/Deck
Patio/Porch: Covered Patio/Deck
Sewer: Septic Tank
Spa: Hot Tub/Spa
Utilities: Electricity Connected, Water Connected, Cable Connected, Broadband Internet
Water: Well
Local Schools
High School: Declo
Middle School: Declo
Elementary School: Declo
School District: Cassia Joint District #151
Listed By / Shown By
Listed By
Agency Name: Rockin K Realty
Agency Phone: 208-358-0792
Shown By
Agency Title: Coldwell Banker Tomlinson
Agency Phone: (208) 343-3393
Estimate Your Payment
Estimated Payment
$ 9,106.78 per month $8,356.20 Principal & Interest $292.67 Property Tax $457.92 Homeowner's Insurance
394 East 300 South | MLS# 98996850
This single family home located at 394 East 300 South, Burley, ID 83318 is currently listed for sale with an asking price of $1,570,000. This property was built in 2023 and has 5 bedrooms with 4019 sq. ft. East 300 South is located within the Cassia Joint District #151 school district. Search Burley real estate on www.cbboise.com today.