
Listing Courtesy of:
Silvercreek Realty Group
Agency Phone: 208-377-0422

BEDS3
BATHS2.00
SQUARE FEET1,793
MLS#99003271
STATUSBack on Market
PROPERTY TYPEResidential - Single Family
SUBDIVISIONWines
SCHOOLBoise School District #1
Listing Courtesy of:
Silvercreek Realty Group
Agency Phone: 208-377-0422
Property Description
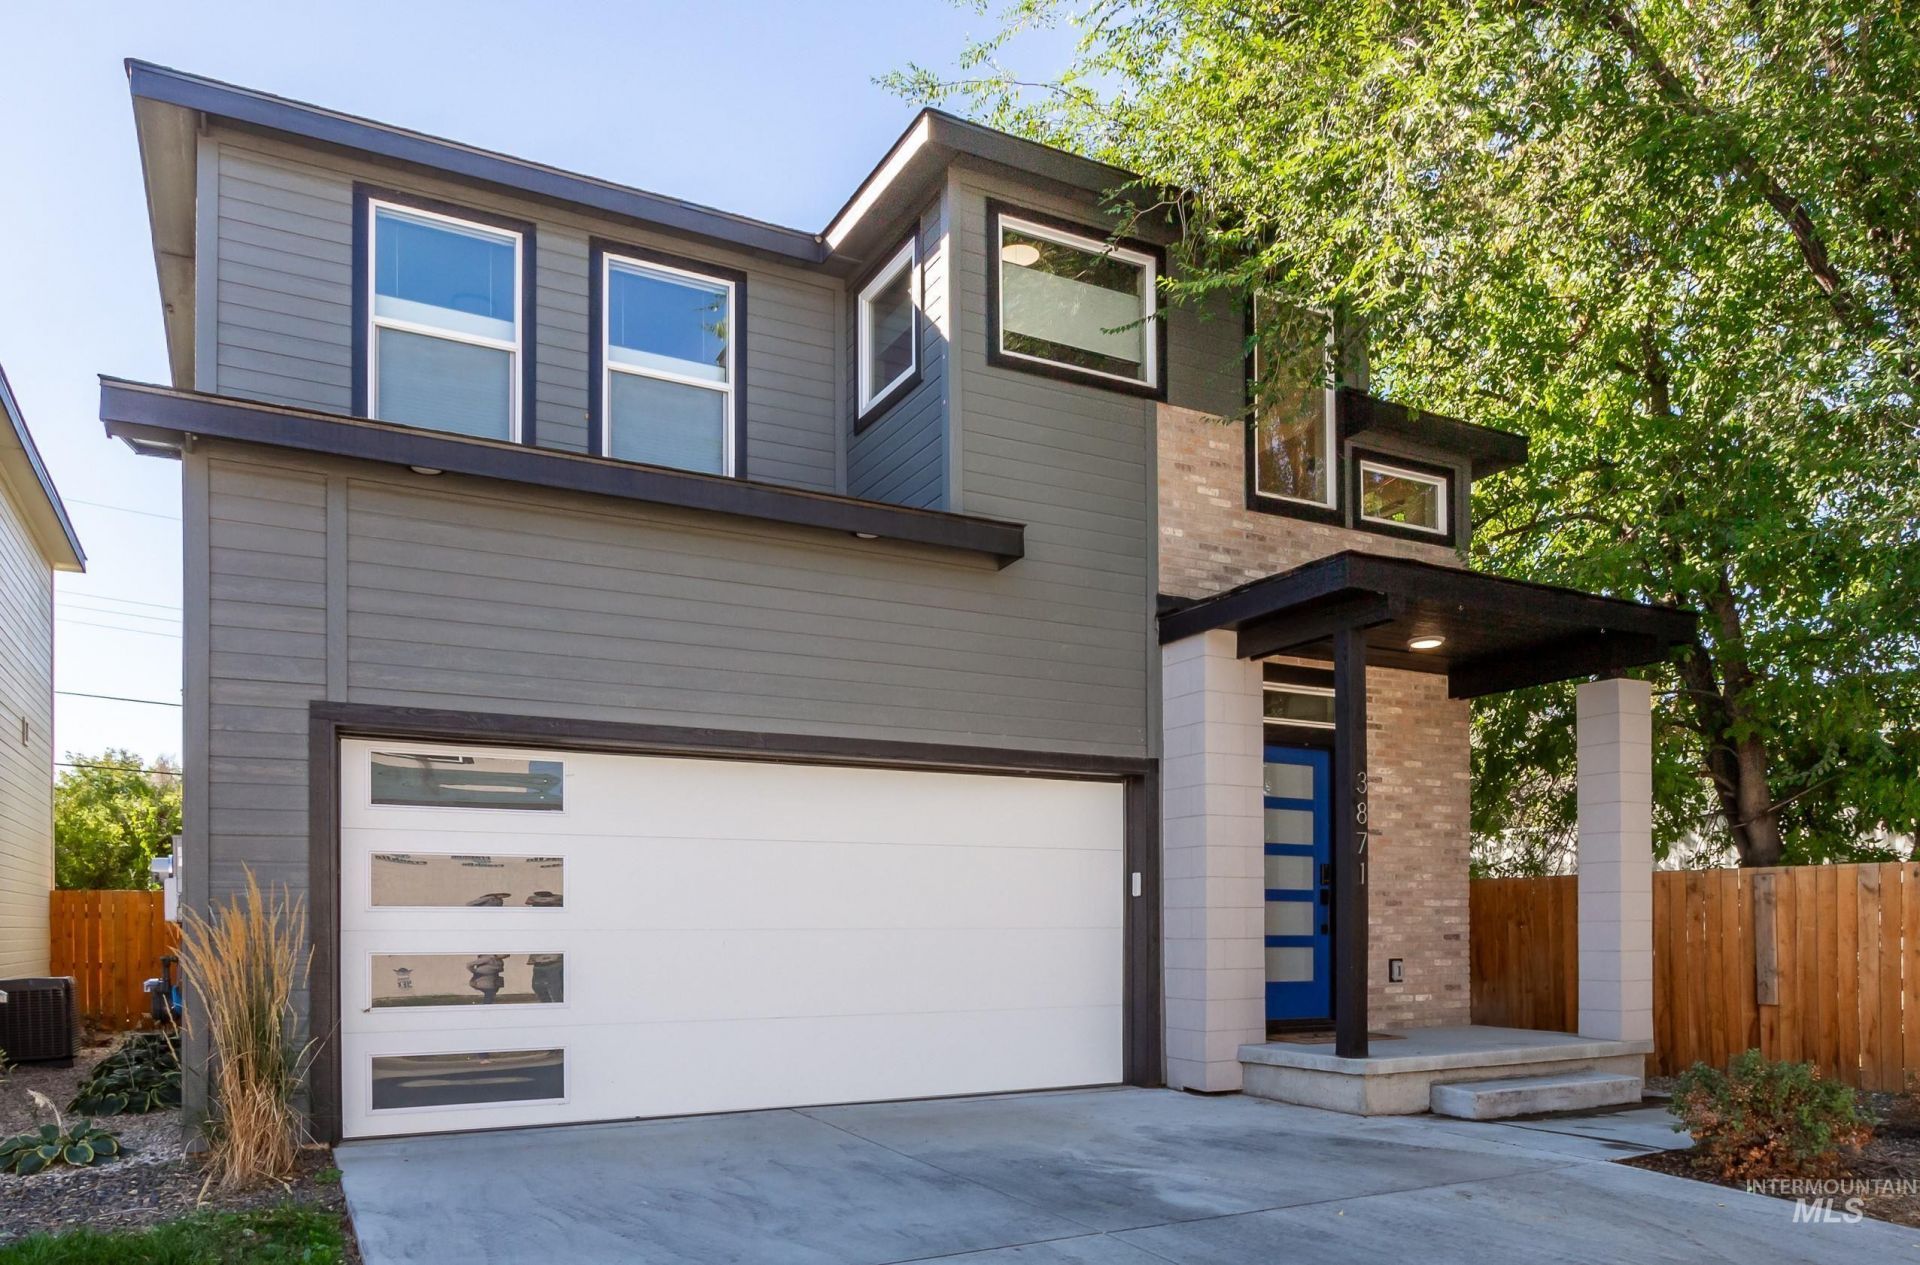
Built in 2021, this thoughtfully designed Boise home offers 1,700+ sq ft of modern, comfortable living space. This 3-bedroom, 2.5-bath home features an open and inviting layout with a versatile loft, perfect for a home office, reading nook, or additional living space. The kitchen showcases quartz countertops, stainless steel appliances, and a gas range, while the primary suite features a walk-in tile shower and dual vanities. Modern finishes, functional living spaces, and newer construction make this home truly move-in ready. Come check it out today!
Property Features
Property Type: Residential - Single Family
Cooling: Central Air
Fenced: Yes
Fireplaces: 1
Garage: 2 car attached
Heating: Forced Air, Natural Gas
Lot Size: 0.07 Acres
Roof Type: Composition, Architectural Style
Stories: 2.0
Taxes: $4,814
Year Built: 2021
Amenities
Bath-Master
Great Room
Double Vanity
Walk-In Closet(s)
Loft
Walk In Shower
Pantry
Kitchen Island
Quartz Counters
Feature Descriptions
Appliances: Electric Water Heater, Gas Water Heater, ENERGY STAR Qualified Water Heater, Tankless Water Heater, Dishwasher, Disposal, Microwave, Oven/Range Freestanding, Water Softener Owned
Construction Materials: Concrete, Frame, Stucco, HardiPlank Type
Days on Site: 10
Exterior: Concrete, Frame, Stucco, HardiPlank
Fencing: Full, Wood
Fireplace: One, Gas, Insert
Flooring: Carpet
HOA Fee: 50/ Monthly
HOA Y/N: Yes
Lot: Sm Lot 5999 SF, Garden, Irrigation Available, Sidewalks, Auto Sprinkler System, Full Sprinkler System, Irrigation Sprinkler System
Lot Dimensions: 80x36
Parcel#: R0352240140
Parking: Attached
Parking Notes: Attached
Utilities: Sewer Connected
Water: City Service
Local Schools
High School: Borah
Middle School: South (Boise)
Elementary School: Whitney
School District: Boise School District #1
Listed By / Shown By
Listed By
Agency Name: Silvercreek Realty Group
Agency Phone: 208-377-0422
Shown By
Agency Title: Coldwell Banker Tomlinson
Agency Phone: (208) 343-3393
Estimate Your Payment
Estimated Payment
$ 3,432.72 per month $2,874.05 Principal & Interest $401.17 Property Tax $157.50 Homeowner's Insurance
3871 W Puggy Ln | MLS# 99003271
This single family home located at 3871 W Puggy Ln, Boise, ID 83705 is currently listed for sale with an asking price of $539,990. This property was built in 2021 and has 3 bedrooms with 1793 sq. ft. W Puggy Ln is located in the Wines subdivision within the Boise School District #1 school district. Search Wines real estate on www.cbboise.com today.