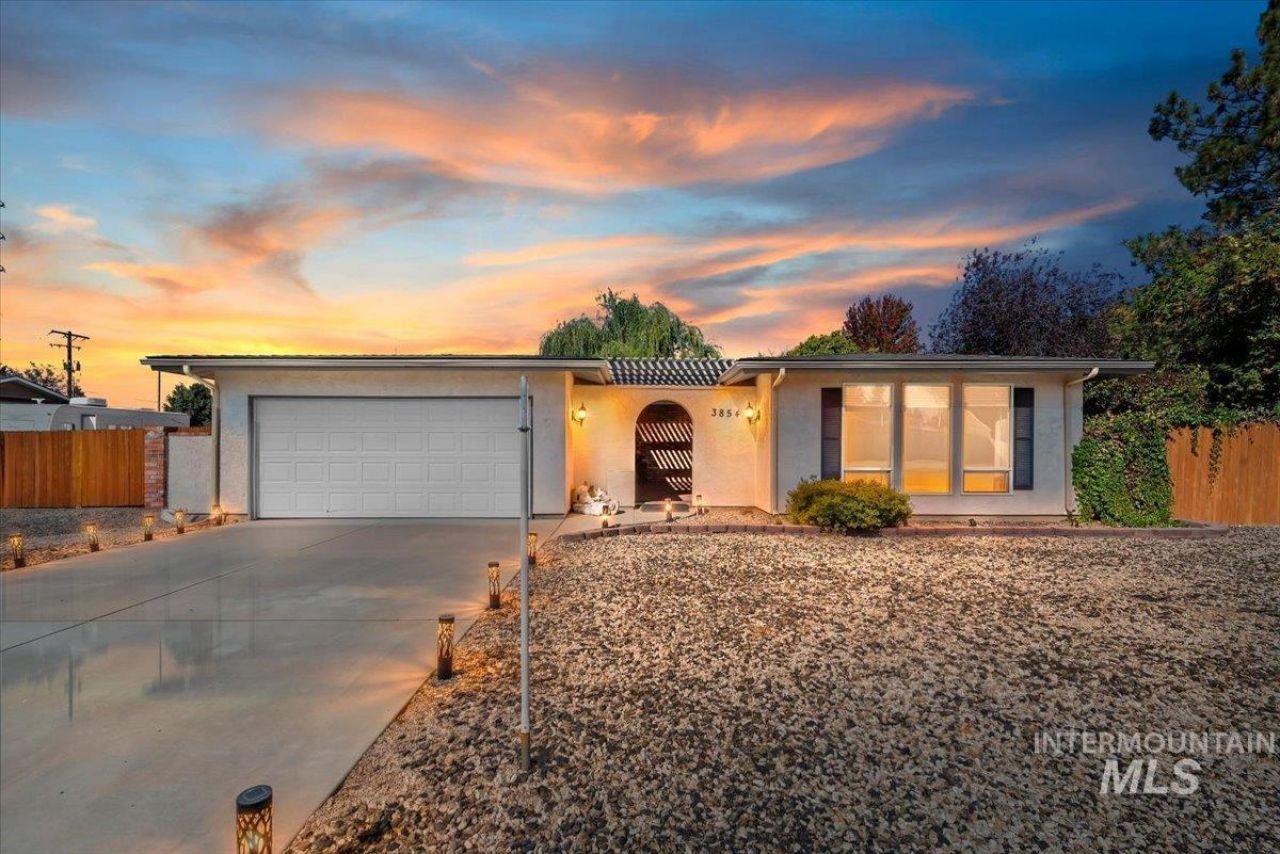

Listing Courtesy of:
Atova
Agency Phone: 208-939-5151

BEDS3
BATHS2.00
SQUARE FEET1,412
MLS#99003633
STATUSActive
PROPERTY TYPEResidential - Single Family
SUBDIVISIONFive Mile Estates
SCHOOLWest Ada School District
Listing Courtesy of:
Atova
Agency Phone: 208-939-5151
Property Description
Imagine the home of your dreams. If you envision a single level, open floorplan in a parklike setting with gated RV parking, huge 28x20 shop, designated garden area, gardening shed, and a covered patio with bbq stub in an established, quiet neighborhood, look no further. A move-in ready, well-maintained home that lives larger than its size is waiting for you. The shop is insulated, has 250v dedicated, RV electrical hookups and a separate electricity panel from the home. Whether you are just starting out or looking for your forever home, this home can accommodate your needs and check off a lot of wants from your shopping list. Contact your favorite agent and visit this home today!
Property Features
Property Type: Residential - Single Family
Cooling: Central Air
Fenced: Yes
Fireplaces: 1
Garage: 2 car attached
Heating: Forced Air, Natural Gas
Lot Size: 0.41 Acres
Roof Type: Composition
Stories: 1.0
Taxes: $1,643
Year Built: 1979
Amenities
Workbench
Bath-Master
Bed-Master Main Level
Family Room
Walk-In Closet(s)
Breakfast Bar
Pantry
Kitchen Island
Laminate Counters
Feature Descriptions
Accessibility: Accessible Approach with Ramp
Appliances: Gas Water Heater, Dishwasher, Disposal, Microwave, Oven/Range Freestanding, Refrigerator, Washer, Dryer
Construction Materials: Insulation, Stucco
Days on Site: 2
Exterior: Insulation, Stucco
Fencing: Full
Fireplace: One, Gas
Flooring: Concrete, Carpet, Engineered Wood Floors, Laminate
Laundry: Gas Dryer Hookup
Lot: 10000 SF - .49 AC, Garden, Sidewalks, Auto Sprinkler System, Full Sprinkler System
Lot Dimensions: 155x116
Parcel#: R2847310230
Parking: Garage Door Access, RV/Boat, Attached, RV Access/Parking, Finished Driveway
Parking Notes: Garage Door Access, RV/Boat, Attached, RV Access/Park
Patio/Porch: Covered Patio/Deck
Patio/Porch: Covered Patio/Deck
Sewer: Septic Tank
Utilities: Electricity Connected, Cable Connected
Water: City Service
Zoning: R1
Local Schools
High School: Mountain View
Middle School: Lewis and Clark
Elementary School: Pepper Ridge
School District: West Ada School District
Listed By / Shown By
Listed By
Agency Name: Atova
Agency Phone: 208-939-5151
Shown By
Agency Title: Coldwell Banker Tomlinson
Agency Phone: (208) 343-3393
Estimate Your Payment
Estimated Payment
$ 3,138.49 per month $2,845.63 Principal & Interest $136.92 Property Tax $155.94 Homeowner's Insurance
3854 S Rushmore Way | MLS# 99003633
This single family home located at 3854 S Rushmore Way, Boise, ID 83709 is currently listed for sale with an asking price of $534,650. This property was built in 1979 and has 3 bedrooms with 1412 sq. ft. S Rushmore Way is located in the Five Mile Estates subdivision within the West Ada School District school district. Search Five Mile Estates real estate on www.cbboise.com today.