
Listing Courtesy of:
Silvercreek Realty Group
Agency Phone: 208-377-0422

BEDS4
BATHS2.00
SQUARE FEET3,032
MLS#99002644
STATUSActive
PROPERTY TYPEResidential - Single Family
SUBDIVISIONHidden Springs
SCHOOLBoise School District #1
Listing Courtesy of:
Silvercreek Realty Group
Agency Phone: 208-377-0422
Property Description
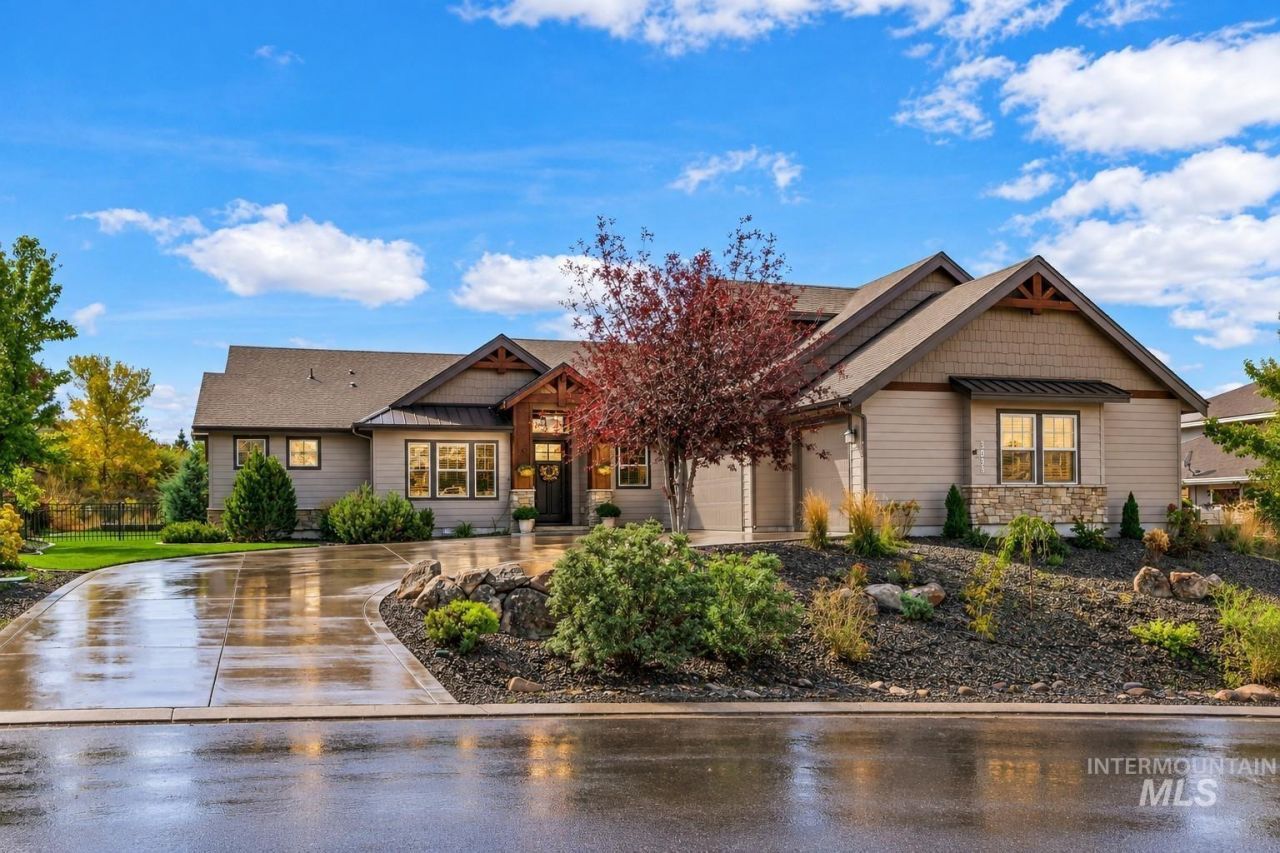
Immaculate and exquisitely appointed, this exceptional residence is ideally positioned on over 1/3 acre in the coveted Rolling Hills section of Hidden Springs, just steps from the Ridge-to-Rivers trail system. A thoughtfully designed split-bedroom floorplan offers four bedrooms?or three plus an office?along with a spacious upstairs bonus room with closet that could easily serve as a fifth bedroom. Rich hardwood floors, stunning light fixtures, integrated speakers and a custom tile feature wall elevate the interiors. The sophisticated great room centers around a raised-hearth fireplace and flows seamlessly into a chefs kitchen featuring quartz countertops, an expansive island, double ovens, gas cooktop and generous walk-in pantry. The luxurious primary suite opens directly to the patio and features dual vanities, a walk-in shower with dual showerheads and an oversized walk-in closet. Outdoors, enjoy a large covered patio, deck, hot tub and dedicated dog run. The impressive finished and insulated tandem four-car garage offers abundant overhead storage and a dog kennel. Hidden Springs encompasses 900+ acres of open space and offers two pools, clubhouse, fitness center, community farm and orchard, restaurant, coffee shop, general store and county library. OPEN HOUSE: SUN., OCT. 18, 1:00-2:00 PM. Welcome HOME...
Property Features
Property Type: Residential - Single Family
Cooling: Central Air
Fenced: Yes
Fireplaces: 1
Garage: 4 car attached
Heating: Forced Air, Natural Gas
Lot Size: 0.31 Acres
Roof Type: Architectural Style
Taxes: $5,722
Year Built: 2015
Amenities
Bath-Master
Bed-Master Main Level
Guest Room
Split Bedroom
Den/Office
Great Room
Rec/Bonus
Double Vanity
Central Vacuum Plumbed
Walk-In Closet(s)
Walk In Shower
Breakfast Bar
Pantry
Kitchen Island
Quartz Counters
Feature Descriptions
Appliances: Tank Water Heater, Dishwasher, Disposal, Double Oven, Microwave, Oven/Range Built-In, Refrigerator, Gas Range
Construction Materials: Frame, Stone, HardiPlank Type
Days on Site: 13
Exterior: Frame, Stone, HardiPlank
Fencing: Metal, Wood
Fireplace: One, Gas
Flooring: Hardwood, Tile, Carpet, Laminate
HOA Fee: 351.5/ Quarterly
HOA Y/N: Yes
Lot: 10000 SF - .49 AC, Garden, Views, Canyon Rim, Rolling Slope, Auto Sprinkler System, Drip Sprinkler System, Full Sprinkler System
Lot Dimensions: 123x95
Parcel#: R3610350880
Parking: Attached, Tandem, Finished Driveway
Parking Notes: Attached, Tandem, Finished Driveway
Patio/Porch: Covered Patio/Deck
Patio/Porch: Covered Patio/Deck
Pool: Community, In Ground, Pool
Swimming Pool: Yes
Utilities: Sewer Connected, Cable Connected, Broadband Internet
Water: City Service
Waterfront: Pond Community
Local Schools
High School: Boise
Middle School: Hillside
Elementary School: Hidden Springs
School District: Boise School District #1
Listed By / Shown By
Listed By
Agency Name: Silvercreek Realty Group
Agency Phone: 208-377-0422
Shown By
Agency Title: Coldwell Banker Tomlinson
Agency Phone: (208) 343-3393
Estimate Your Payment
Estimated Payment
$ 6,141.45 per month $5,370.32 Principal & Interest $476.83 Property Tax $294.29 Homeowner's Insurance
3833 Sage Creek Drive | MLS# 99002644
This single family home located at 3833 Sage Creek Drive, Boise, ID 83714 is currently listed for sale with an asking price of $1,009,000. This property was built in 2015 and has 4 bedrooms with 3032 sq. ft. Sage Creek Drive is located in the Hidden Springs subdivision within the Boise School District #1 school district. Search Hidden Springs real estate on www.cbboise.com today.