
Listing Courtesy of:
Boise Premier Real Estate
Agency Phone: 208-639-0656

BEDS3
BATHS2.00
SQUARE FEET1,637
MLS#98993535
STATUSNew
PROPERTY TYPEResidential - Single Family
SUBDIVISIONOrchard Creek
SCHOOLWest Ada School District
Listing Courtesy of:
Boise Premier Real Estate
Agency Phone: 208-639-0656
Property Description
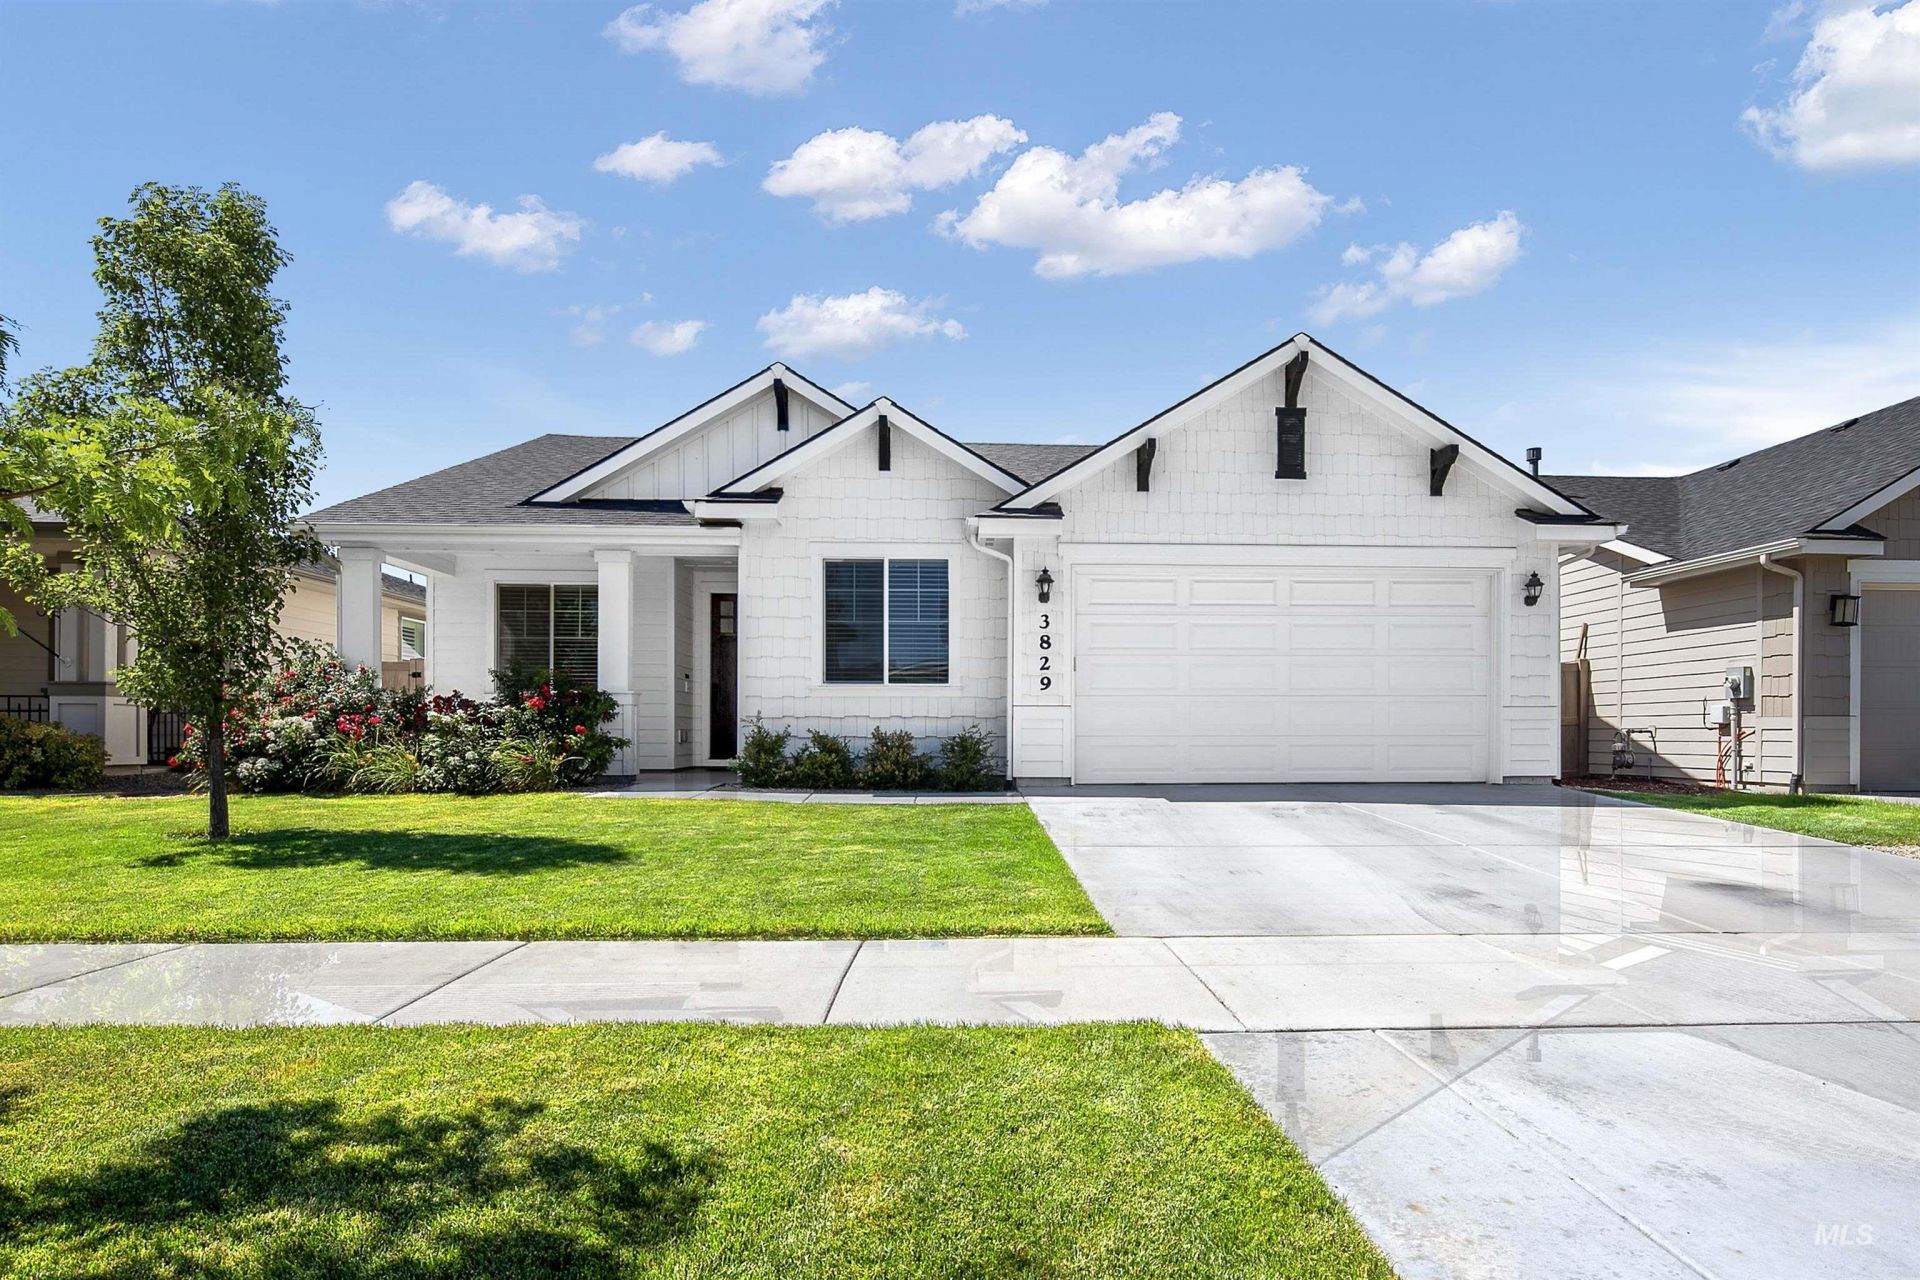
Built in 2021, this beautifully maintained South Meridian home offers 3 bedrooms, a flexible office/flex room, 2 bathrooms, and 1,617 square feet of thoughtfully designed living space on a 7,100-square-foot lot. The open-concept floor plan features durable LVP flooring, quartz countertops, ample cabinetry, a large kitchen island, and a spacious layout ideal for everyday living and entertaining. Step outside to a fully fenced backyard with a recently added covered patio and ceiling fan, creating the perfect space to relax or entertain. Residents of Orchard Creek enjoy a private community pool, dog park, walking paths, and beautifully maintained common areas. Conveniently located in the West Ada School District, this home is just minutes from Hillsdale Elementary, the South Meridian YMCA, Discovery Park, Boise Ranch Golf Course, The Valor Club, shopping, dining, and more. Offering modern construction, low-maintenance living, and exceptional community amenities, this move-in-ready home is one you wont want to miss!
Property Features
Property Type: Residential - Single Family
Cooling: Central Air
Fenced: Yes
Garage: 2 car attached
Heating: Forced Air, Natural Gas
Lot Size: 0.16 Acres
Roof Type: Composition
Stories: 1.0
Taxes: $1,621
Year Built: 2021
Amenities
Bed-Master Main Level
Den/Office
Walk-In Closet(s)
Pantry
Kitchen Island
Quartz Counters
Feature Descriptions
Appliances: Gas Water Heater, Tank Water Heater, Dishwasher, Disposal, Microwave, Refrigerator, Washer, Dryer, Gas Oven, Gas Range
Construction Materials: Frame, Stone, HardiPlank Type
Exterior: Frame, Stone, HardiPlank
Fencing: Full
Flooring: Tile, Carpet
HOA Fee: 800/ Annually
HOA Y/N: Yes
Lot: Standard Lot 6000-9999 SF, Pressurized Irrigation Sprinkler System, Irrigation Sprinkler System
Lot Dimensions: 129 ftx55 ft
Parcel#: R0943270200
Parking: Attached, Finished Driveway
Parking Notes: Attached, Finished Driveway
Patio/Porch: Covered Patio/Deck
Patio/Porch: Covered Patio/Deck
Utilities: Sewer Connected
Water: City Service
Zoning: R-8
Local Schools
High School: Mountain View
Middle School: Lake Hazel
Elementary School: Hillsdale
School District: West Ada School District
Listed By / Shown By
Listed By
Agency Name: Boise Premier Real Estate
Agency Phone: 208-639-0656
Shown By
Agency Title: Coldwell Banker Tomlinson
Agency Phone: (208) 343-3393
Estimate Your Payment
Estimated Payment
$ 3,082.48 per month $2,794.27 Principal & Interest $135.08 Property Tax $153.13 Homeowner's Insurance
3829 E Huntly St | MLS# 98993535
This single family home located at 3829 E Huntly St, Meridian, ID 83642 is currently listed for sale with an asking price of $525,000. This property was built in 2021 and has 3 bedrooms with 1637 sq. ft. E Huntly St is located in the Orchard Creek subdivision within the West Ada School District school district. Search Orchard Creek real estate on www.cbboise.com today.