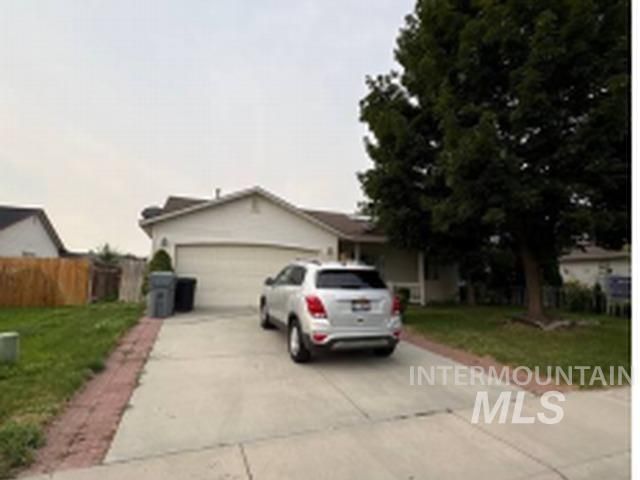

Listing Courtesy of:
Skyline Realty
Agency Phone: 208-895-9944

BEDS3
BATHS2.00
SQUARE FEET929
MLS#98998684
STATUSPending
PROPERTY TYPEResidential - Single Family
SUBDIVISIONAshton Hills
SCHOOLVallivue School District #139
Listing Courtesy of:
Skyline Realty
Agency Phone: 208-895-9944
Property Description
INVESTOR OR REHAB OPPORTUNITY! Bring your vision to this 3-bedroom, 2-bath single-level home in Caldwells Ashton Hills subdivision. Close to everything, this property offers an excellent opportunity for an investor, experienced renovator, or buyer looking to build sweat equity. The home has some deferred maintenance and is being sold in its present condition. Various repairs and updating are needed throughout the home, including a roof replacement. Due to the propertys current condition, traditional financing may not be available. Cash, investor financing, or renovation financing such as an FHA 203(k) may be appropriate. Great potential for a fix-and-flip, renovation project, or buyer looking to transform a property to their own specifications. Property is being sold AS-IS; seller will not make repairs. Buyer and buyers agent to verify all information and financing eligibility.
Property Features
Property Type: Residential - Single Family
Cooling: Central Air
Fenced: Yes
Garage: 2 car attached
Heating: Forced Air, Natural Gas
Lot Size: 0.14 Acres
Roof Type: Composition
Stories: 1.0
Taxes: $1,279
Year Built: 2001
Amenities
Bath-Master
Bed-Master Main Level
Walk-In Closet(s)
Breakfast Bar
Laminate Counters
Feature Descriptions
Appliances: Gas Water Heater, Dishwasher, Oven/Range Freestanding
Construction Materials: Vinyl Siding
Days on Site: 2
Exterior: Vinyl
Fencing: Full, Wood
Flooring: Carpet, Vinyl
HOA Fee: 120/ Annually
HOA Y/N: Yes
Lot: Standard Lot 6000-9999 SF, Auto Sprinkler System, Partial Sprinkler System
Lot Dimensions: 100x60
Parcel#: 32504316 0
Parking: Attached
Parking Notes: Attached
Utilities: Sewer Connected
Water: City Service
Waterfront: Irrigation Canal/Ditch
Local Schools
High School: Vallivue
Middle School: Vallivue Middle
Elementary School: Central
School District: Vallivue School District #139
Listed By / Shown By
Listed By
Agency Name: Skyline Realty
Agency Phone: 208-895-9944
Shown By
Agency Title: Coldwell Banker Tomlinson
Agency Phone: (208) 343-3393
Estimate Your Payment
Estimated Payment
$ 1,510.10 per month $1,330.60 Principal & Interest $106.58 Property Tax $72.92 Homeowner's Insurance
3816 Bennington St | MLS# 98998684
This single family home located at 3816 Bennington St, Caldwell, ID 83608 is currently listed for sale with an asking price of $250,000. This property was built in 2001 and has 3 bedrooms with 929 sq. ft. Bennington St is located in the Ashton Hills subdivision within the Vallivue School District #139 school district. Search Ashton Hills real estate on www.cbboise.com today.