
Listing Courtesy of:
Silvercreek Realty Group
Agency Phone: 208-377-0422

BEDS5
BATHS3.00
SQUARE FEET2,696
MLS#98978882
STATUSActive
PROPERTY TYPEResidential - Single Family
SUBDIVISIONCanyon Trails Twin Falls
SCHOOLTwin Falls School District #411
Listing Courtesy of:
Silvercreek Realty Group
Agency Phone: 208-377-0422
Property Description
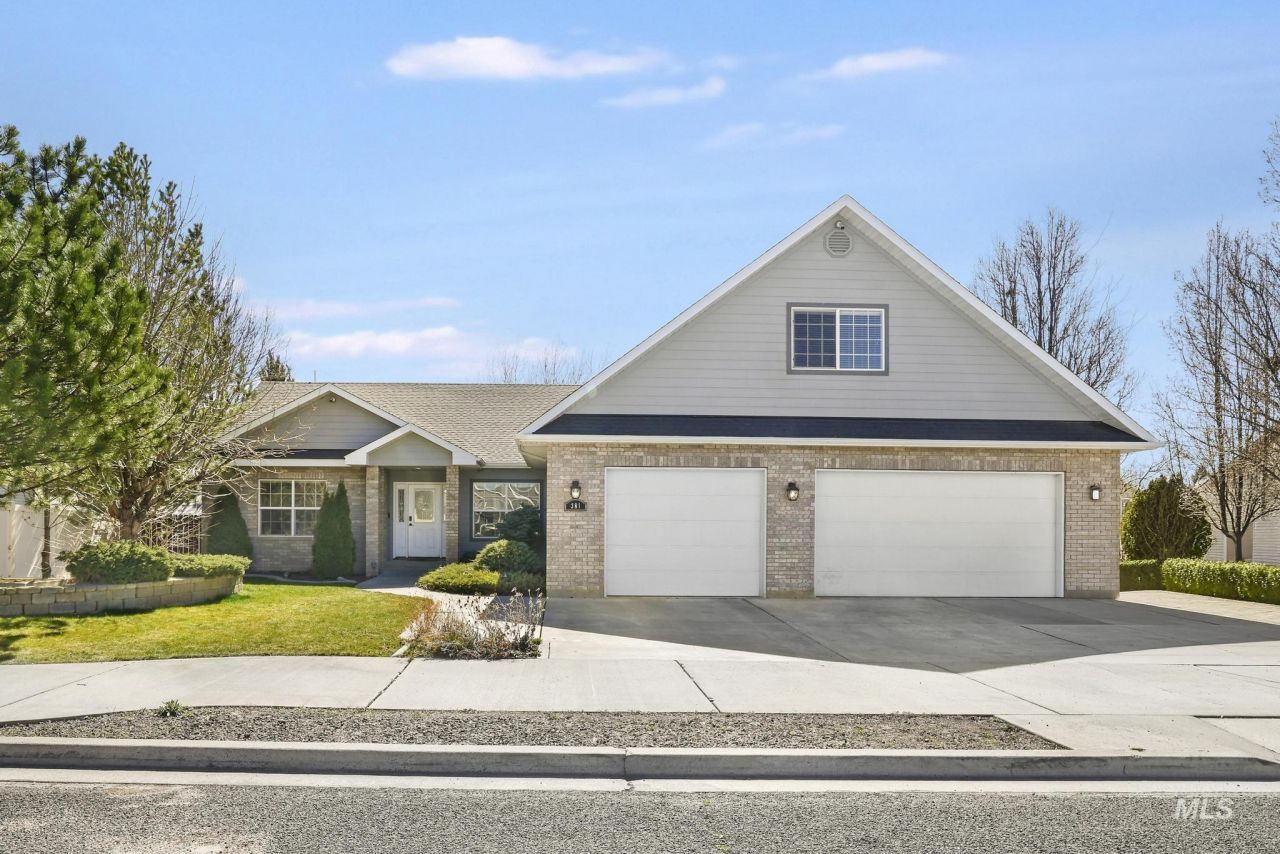
Come see this beautiful home featuring brick and hardie board exterior, ideally located North of Twin Falls. This spacious 5-bedroom, 3-bath home offers a 3-car garage and a functional layout perfect for everyday living. The main level includes four generously sized bedrooms, a large living room with a gas fireplace, and an expansive primary suite complete with a soaking tub, walk-in shower, and walk-in closet. The dining area is filled with natural light from large windows, creating a bright and inviting space. Appliances included: freezer, refrigerator, oven, dishwasher, microwave, washer, and dryer. Upstairs, youll find a versatile bonus room with a full bathroom, ideal for guests or additional living space. Outside, enjoy mature landscaping, a new fence, and close proximity to walking trails, parks, and a playground. If youre looking for a spacious home North of town with room to grow, this is the one!
Property Features
Property Type: Residential - Single Family
Cooling: Central Air
Fenced: Yes
Fireplaces: 1
Garage: 3 car attached
Heating: Forced Air, Natural Gas
Lot Size: 0.24 Acres
Roof Type: Composition
Taxes: $3,248
Year Built: 2005
Amenities
Bed-Master Main Level
Guest Room
Split Bedroom
Family Room
Breakfast Bar
Pantry
Feature Descriptions
Accessibility: Accessible Hallway(s)
Appliances: Electric Water Heater, Dishwasher, Disposal, Microwave, Oven/Range Freestanding, Refrigerator, Washer, Dryer
Construction Materials: Brick, HardiPlank Type
Days on Site: 172
Exterior: Brick, HardiPlank
Fencing: Partial, Vinyl, Wire
Fireplace: One, Gas
Flooring: Hardwood, Carpet, Laminate
Lot: 10000 SF - .49 AC, Auto Sprinkler System, Drip Sprinkler System, Full Sprinkler System, Pressurized Irrigation Sprinkler System
Lot Dimensions: 90x113
Parcel#: RPT06320020160
Parking: Attached
Parking Notes: Attached
Spa: Bath
Spa: Yes
Utilities: Sewer Connected, Cable Connected, Broadband Internet
Water: City Service
Local Schools
High School: Canyon Ridge
Middle School: Robert Stuart
Elementary School: Rock Creek
School District: Twin Falls School District #411
Listed By / Shown By
Listed By
Agency Name: Silvercreek Realty Group
Agency Phone: 208-377-0422
Shown By
Agency Title: Coldwell Banker Tomlinson
Agency Phone: (208) 343-3393
Estimate Your Payment
Estimated Payment
$ 2,931.74 per month $2,522.83 Principal & Interest $270.67 Property Tax $138.25 Homeowner's Insurance
381 Federation Road | MLS# 98978882
This single family home located at 381 Federation Road, Twin Falls, ID 83301 is currently listed for sale with an asking price of $474,000. This property was built in 2005 and has 5 bedrooms with 2696 sq. ft. Federation Road is located in the Canyon Trails Twin Falls subdivision within the Twin Falls School District #411 school district. Search Canyon Trails Twin Falls real estate on www.cbboise.com today.