
Listing Courtesy of:
Real Estate Collaborative
Agency Phone: 208-306-0710

BEDS3
BATHS2.00
SQUARE FEET2,155
MLS#99000262
STATUSActive
PROPERTY TYPEResidential - Single Family
SUBDIVISIONHighlight Estates
SCHOOLCaldwell School District #132
Listing Courtesy of:
Real Estate Collaborative
Agency Phone: 208-306-0710
Property Description
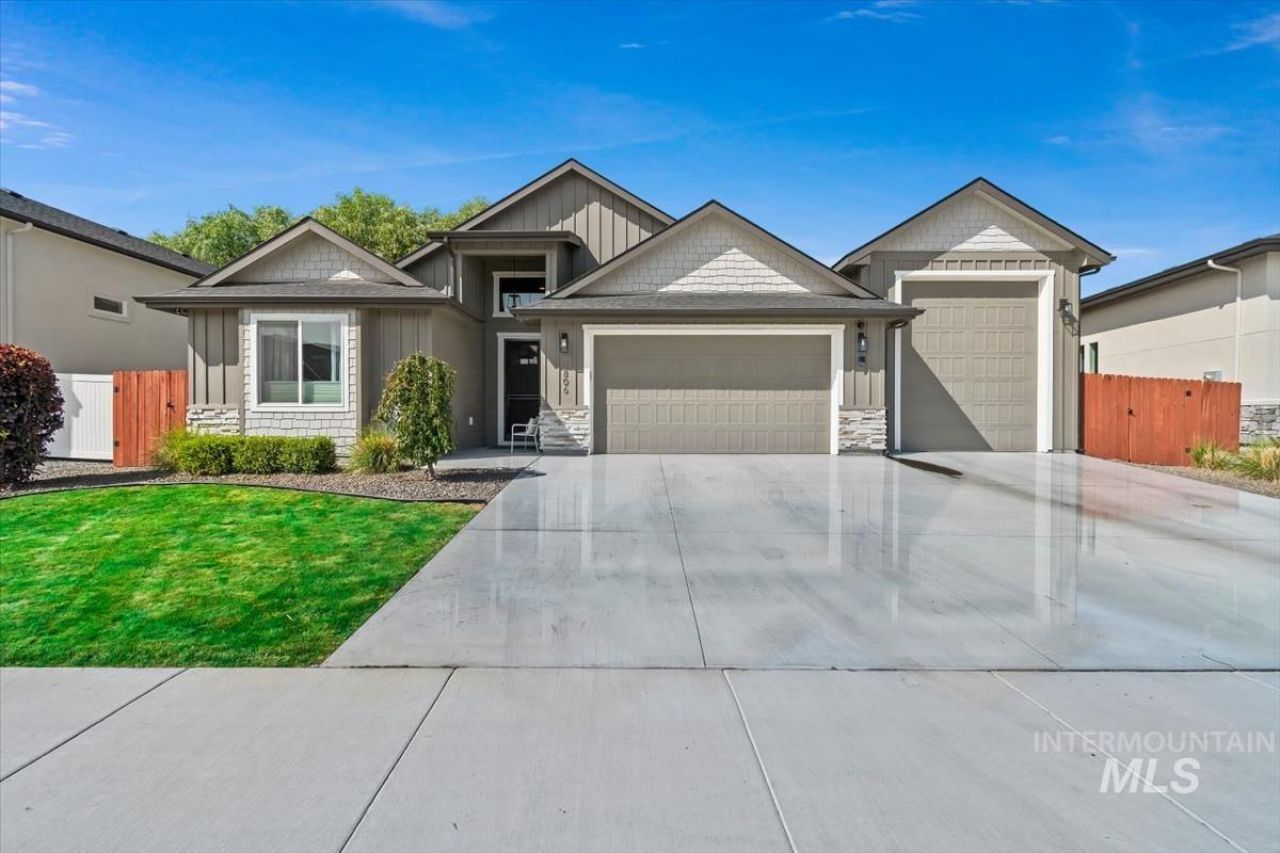
This single-level masterpiece by O2 Construction perfectly balances modern elegance with everyday functionality. Crafted with meticulous attention to detail, the 2,155-square-foot residence features 3 bedrooms, 2 bathrooms, and a versatile flex room/office arranged in a spacious, open-concept, split-bedroom layout. High-quality finishes, soaring entry ceilings, and rich Paradigm LVP flooring flow throughout the home. At the heart of the home is a chefs kitchen equipped with quartz countertops, a farmhouse sink with a hot water tap, an induction cooktop, a pot filler, and a walk-in pantry with dedicated outlets for a custom coffee bar. The private primary suite serves as a luxurious retreat, boasting dual vanities, a soaker tub, a walk-in shower, and a large walk-in closet with direct pass-through access to the laundry room. For ultimate convenience, the laundry area features a built-in sink and a dedicated mud bench.The backyard is an entertainers dream, featuring an extended concrete patio, a covered outdoor living area, and a private gazebo. Rounding out this exceptional property is a spacious garage complete with pristine epoxy floors and a 47 10 RV bay with 12-foot doors.
Property Features
Property Type: Residential - Single Family
Cooling: Central Air
Fenced: Yes
Fireplaces: 1
Garage: 4 car attached
Heating: Electric
Lot Size: 0.20 Acres
Roof Type: Architectural Style
Stories: 1.0
Taxes: $2,479
Year Built: 2021
Amenities
Bath-Master
Bed-Master Main Level
Split Bedroom
Den/Office
Double Vanity
Central Vacuum Plumbed
Walk-In Closet(s)
Walk In Shower
Breakfast Bar
Pantry
Kitchen Island
Quartz Counters
Feature Descriptions
Appliances: Electric Water Heater, Dishwasher, Disposal, Microwave, Oven/Range Built-In, Refrigerator, Water Softener Owned
Construction Materials: Frame, HardiPlank Type
Days on Site: 3
Exterior: Frame, HardiPlank
Fencing: Full
Fireplace: One, Other
HOA Fee: 450/ Annually
HOA Y/N: Yes
Lot: Standard Lot 6000-9999 SF, Garden, Irrigation Available, Auto Sprinkler System, Full Sprinkler System, Irrigation Sprinkler System
Lot Dimensions: 120x75
Parcel#: R3568011100
Parking: Attached, RV Access/Parking, Finished Driveway
Parking Notes: Attached, RV Access/Parking, Finished Driveway
Patio/Porch: Covered Patio/Deck
Patio/Porch: Covered Patio/Deck
Utilities: Sewer Connected, Cable Connected, Broadband Internet
Water: City Service
Local Schools
High School: Caldwell
Middle School: Jefferson
Elementary School: Wilson Elem
School District: Caldwell School District #132
Listed By / Shown By
Listed By
Agency Name: Real Estate Collaborative
Agency Phone: 208-306-0710
Shown By
Agency Title: Coldwell Banker Tomlinson
Agency Phone: (208) 343-3393
Estimate Your Payment
Estimated Payment
$ 3,686.76 per month $3,299.37 Principal & Interest $206.58 Property Tax $180.80 Homeowner's Insurance
3806 Palisades Avenue | MLS# 99000262
This single family home located at 3806 Palisades Avenue, Caldwell, ID 83605 is currently listed for sale with an asking price of $619,900. This property was built in 2021 and has 3 bedrooms with 2155 sq. ft. Palisades Avenue is located in the Highlight Estates subdivision within the Caldwell School District #132 school district. Search Highlight Estates real estate on www.cbboise.com today.