
Listing Courtesy of:
Grove Realty, LLC
Agency Phone: 208-297-3183

BEDS4
BATHS2.00
SQUARE FEET2,960
MLS#99000450
STATUSActive
PROPERTY TYPEResidential - Single Family
SUBDIVISIONAshbury
SCHOOLWest Ada School District
Listing Courtesy of:
Grove Realty, LLC
Agency Phone: 208-297-3183
Property Description
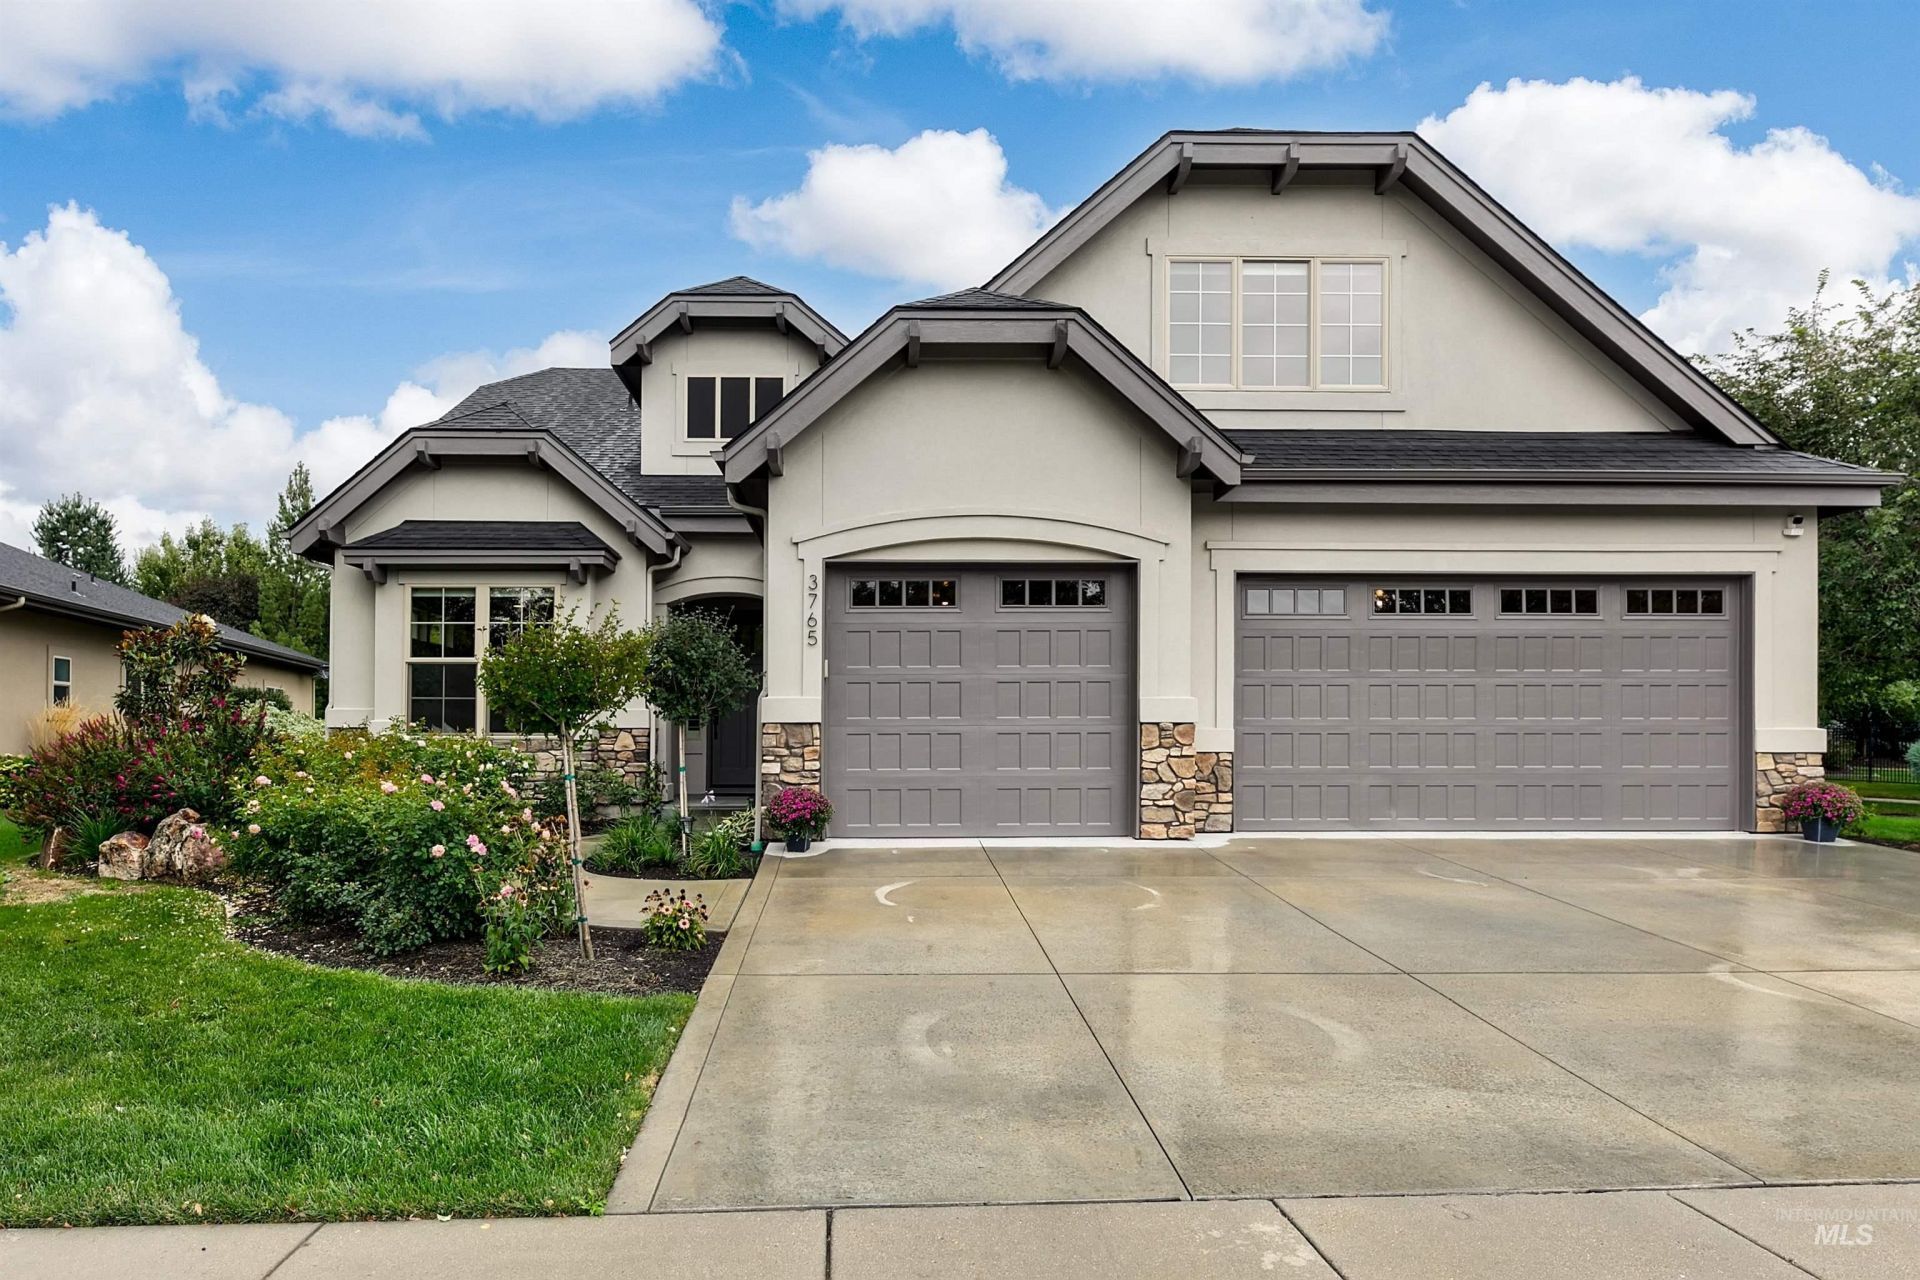
Serene location in the premier Ashbury community lives large, overlooking open space with no immediate neighbors in front or behind, as well as generous space on sides. Bold and dramatic home features soaring ceilings, overlooking lushly landscaped yard through a full array of windows at rear of home. Well-designed plan features grand kitchen for entertaining, offering spacious butlers pantry -- all flowing to great room. Great functional office on main level. Primary suite offers privacy and spacious living. Stunning hardwood floors flow seamlessly throughout the home. Updating includes remote controlled auto blinds, new exterior painting, and reimagined landscaping. Oversized heated garage bay with epoxy floors (perfect for a boat or workshop) features high voltage outlets as well as overhead storage system. Enjoy access to Ashburys coveted walking paths, community pool, and parks -- all centrally located for an effortless lifestyle.
Property Features
Property Type: Residential - Single Family
Cooling: Central Air
Fenced: Yes
Fireplaces: 1
Garage: 3 car attached
Heating: Forced Air, Natural Gas
Lot Size: 0.25 Acres
Roof Type: Architectural Style
Stories: 2.0
Taxes: $3,002
Year Built: 2015
Amenities
Bath-Master
Bed-Master Main Level
Guest Room
Split Bedroom
Den/Office
Great Room
Double Vanity
Walk-In Closet(s)
Walk In Shower
Breakfast Bar
Pantry
Kitchen Island
Quartz Counters
Feature Descriptions
Appliances: Gas Water Heater, Dishwasher, Disposal, Microwave, Oven/Range Built-In, Refrigerator, Washer, Dryer, Water Softener Owned, Gas Range
Construction Materials: Stone, Stucco
Days on Site: 4
Exterior: Stone, Stucco
Fencing: Full, Metal
Fireplace: One, Gas, Insert
Flooring: Tile, Carpet, Engineered Wood Floors
HOA Fee: 323.5/ Quarterly
HOA Y/N: Yes
Lot: 10000 SF - .49 AC, Garden, Irrigation Available, Sidewalks, Auto Sprinkler System, Drip Sprinkler System, Full Sprinkler System, Pressurized Irrigation Sprinkler System
Lot Dimensions: 130x87
Parcel#: R0539190600
Parking: Attached, Finished Driveway
Parking Notes: Attached, Finished Driveway
Patio/Porch: Covered Patio/Deck
Patio/Porch: Covered Patio/Deck
Pool: Community, In Ground, Pool
Swimming Pool: Yes
Utilities: Sewer Connected, Cable Connected, Broadband Internet
Water: City Service
Window: Skylight(s)
Zoning: single family
Local Schools
High School: Rocky Mountain
Middle School: Sawtooth Middle
Elementary School: Willow Creek
School District: West Ada School District
Listed By / Shown By
Listed By
Agency Name: Grove Realty, LLC
Agency Phone: 208-297-3183
Shown By
Agency Title: Coldwell Banker Tomlinson
Agency Phone: (208) 343-3393
Estimate Your Payment
Estimated Payment
$ 5,414.56 per month $4,896.09 Principal & Interest $250.17 Property Tax $268.30 Homeowner's Insurance
3765 W Dublin Dr | MLS# 99000450
This single family home located at 3765 W Dublin Dr, Eagle, ID 83616 is currently listed for sale with an asking price of $919,900. This property was built in 2015 and has 4 bedrooms with 2960 sq. ft. W Dublin Dr is located in the Ashbury subdivision within the West Ada School District school district. Search Ashbury real estate on www.cbboise.com today.