
Listing Courtesy of:
Sage Properties
Agency Phone: 208-344-5367

BEDS3
BATHS2.00
SQUARE FEET1,762
MLS#99006394
STATUSNew
PROPERTY TYPEResidential - Single Family
SUBDIVISIONCushman Heights
SCHOOLBoise School District #1
Listing Courtesy of:
Sage Properties
Agency Phone: 208-344-5367
Property Description
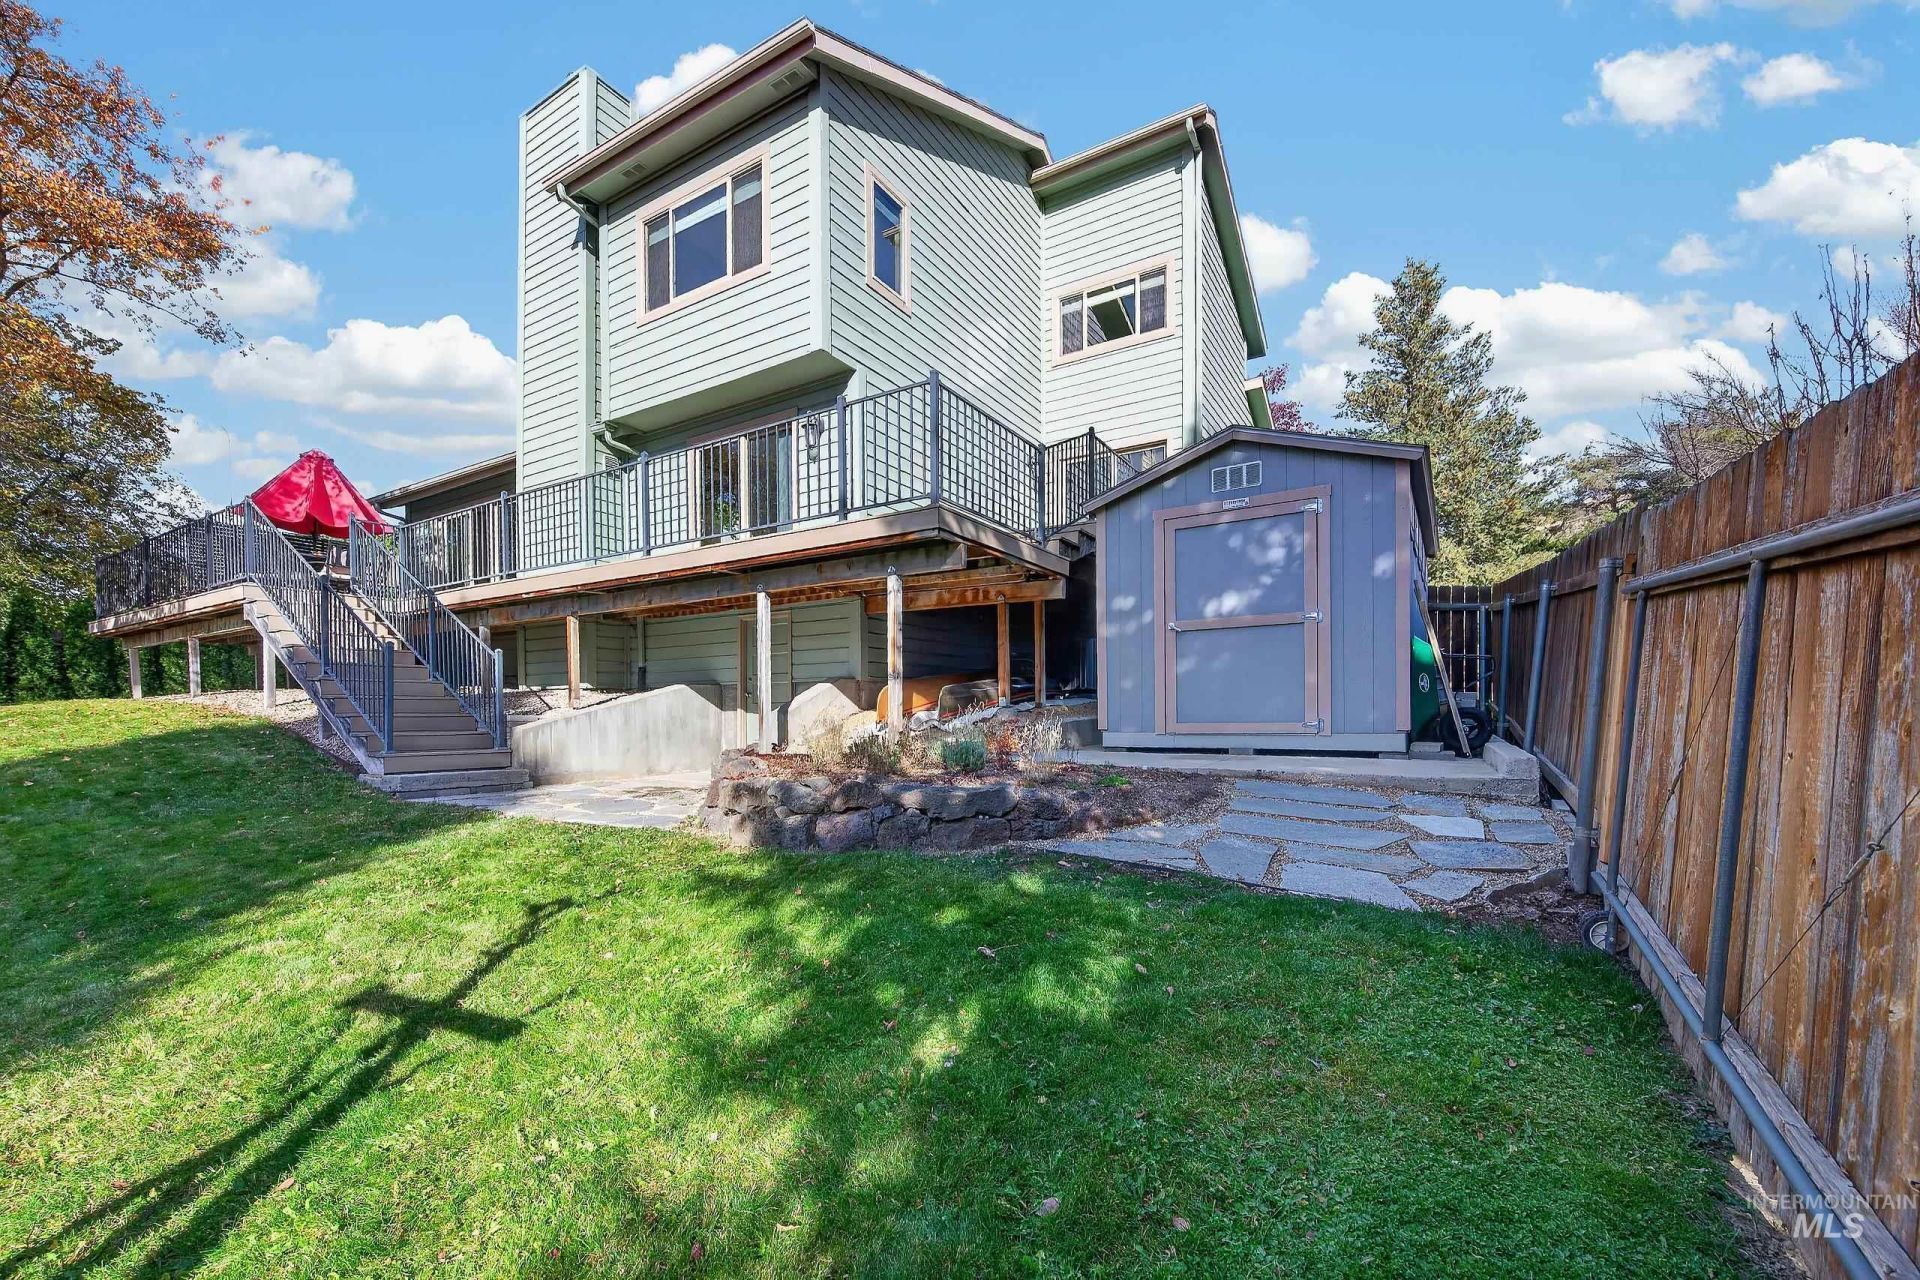
This beautiful, completely remodeled foothills home is both dramatic and liveable, with high quality workmanship and finishes throughout. The high end kitchen features a vaulted ceiling, custom cabinetry, quartz island and countertops, soft close drawers, stainless steel appliances, and beautiful wood floors. The great room is spectacular with its tongue and groove vaulted ceiling, wood floor, and skylights. Theres an inviting sunken conversation area centered on a charming fireplace. Enjoy stunning views of the Owyhee Mountains from the main bedroom. Sliding glass doors lead to a 500+ sq. ft. Trek deck. The open plan with large deck is perfect for entertaining. The 300+ sq. ft. walk out basement is great for storage, or as work or workout areas. Additionally, there is an 8x16 shop with abundant electrical outlets, windows and skylight. The fenced back yard is perfect for kids, pets, or a garden.
Upcoming Open Houses
Open House Saturday November 14th, 12:00pm - 3:00pm
Open House Sunday November 15th, 1:00pm - 4:00pm
Property Features
Property Type: Residential - Single Family
Basement: Daylight
Cooling: Central Air
Fenced: Yes
Garage: 2 car attached
Heating: Forced Air, Natural Gas
Lot Size: 0.21 Acres
Roof Type: Composition
Stories: 2.0
Taxes: $4,480
Year Built: 1980
Amenities
Workbench
Bath-Master
Great Room
Walk-In Closet(s)
Pantry
Quartz Counters
Feature Descriptions
Appliances: Gas Water Heater, Dishwasher, Disposal, Oven/Range Built-In, Refrigerator, Washer, Dryer, Gas Range
Construction Materials: Brick, Frame, Wood Siding
Days on Site: 1
Exterior: Brick, Frame, Wood
Fencing: Partial, Wood
Fireplace: Gas
Flooring: Carpet, Engineered Vinyl Plank, Engineered Wood Floors
Lot: Standard Lot 6000-9999 SF, Garden, Sidewalks, Views, Corner Lot, Rolling Slope, Auto Sprinkler System, Full Sprinkler System
Parcel#: R1656350060
Parking: Attached, Finished Driveway
Parking Notes: Attached, Finished Driveway
Utilities: Sewer Connected, Electricity Connected, Cable Connected, Broadband Internet
Water: City Service
Window: Skylight(s)
Zoning: R-1B
Local Schools
High School: Boise
Middle School: Hillside
Elementary School: Collister
School District: Boise School District #1
Listed By / Shown By
Listed By
Agency Name: Sage Properties
Agency Phone: 208-344-5367
Shown By
Agency Title: Coldwell Banker Tomlinson
Agency Phone: (208) 343-3393
Estimate Your Payment
Estimated Payment
$ 4,581.09 per month $3,989.15 Principal & Interest $373.33 Property Tax $218.60 Homeowner's Insurance
3725 N Stone Creek Way | MLS# 99006394
This single family home located at 3725 N Stone Creek Way, Boise, ID 83703 is currently listed for sale with an asking price of $749,500. This property was built in 1980 and has 3 bedrooms with 1762 sq. ft. N Stone Creek Way is located in the Cushman Heights subdivision within the Boise School District #1 school district. Search Cushman Heights real estate on www.cbboise.com today.