
Listing Courtesy of:
O2 Real Estate Group
Agency Phone: 208-424-6990

BEDS3
BATHS2.00
SQUARE FEET1,897
MLS#98995221
STATUSActive
PROPERTY TYPEResidential - Single Family
SUBDIVISIONSkybreak
SCHOOLWest Ada School District
Listing Courtesy of:
O2 Real Estate Group
Agency Phone: 208-424-6990
Property Description
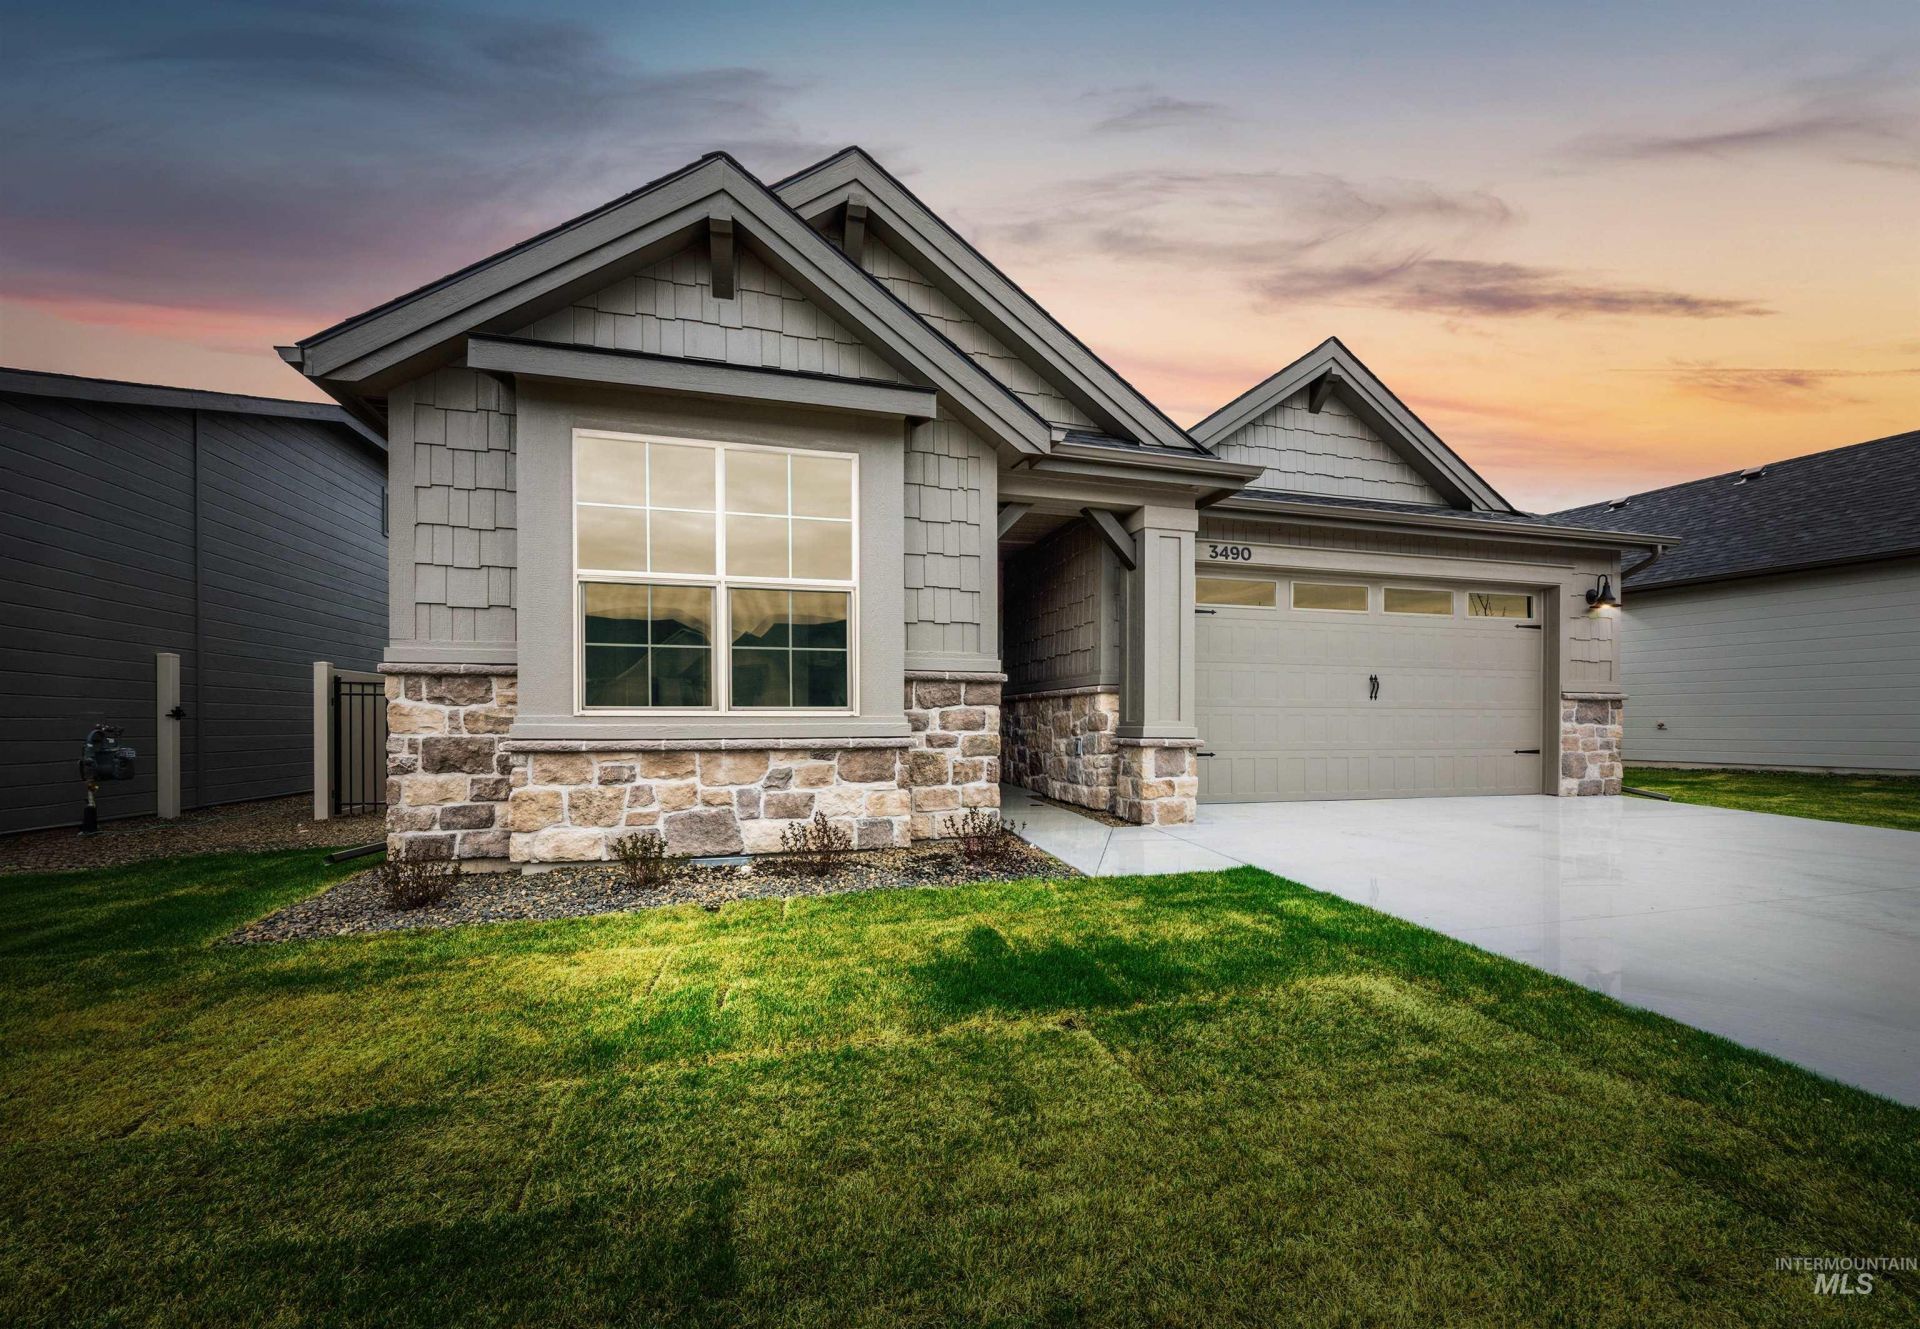
Chandler model | Blackrock Homes. Enjoy COMMUNITY POOL, pickle ball courts, walking paths, community dog parks & playground. Located in the gated neighborhood: The District at Skybreak Estates w/private pickle ball court, dog park & private streets. Features en-suite w/private bath & walk in closet. Upgraded finishes include custom cabinets, all quartz countertops, hardwood (lvp), upgraded trim detail including stained beams in living room & built-in cabinets flanking gas fireplace, SS appliances including built-in 5 burner industrial gas range, built in Bosch oven, microwave & dishwasher. Walk-in butlers pantry + tons of additional storage throughout. Light & airy floor plan w/lots of natural light. Tile floors in laundry, secondary & primary baths. INCLUDES FULL VINYL FENCING & FRONT & REAR YARD SPRINKLERS & LANDSCAPING. Easy access to the interstate, Downtown Meridian, shopping, dining, & entertainment. BTVA Keyless door lock on front. * photos of same quality of construction but not of actual selections.
Property Features
Property Type: Residential - Single Family
Cooling: Central Air
Fenced: Yes
Fireplaces: 1
Garage: 3 car attached
Heating: Forced Air, Natural Gas
Lot Size: 0.12 Acres
Roof Type: Composition, Architectural Style
Stories: 1.0
Taxes: $0
Year Built: 2026
Amenities
Bath-Master
Bed-Master Main Level
Split Bedroom
Great Room
Double Vanity
Walk-In Closet(s)
Pantry
Kitchen Island
Quartz Counters
Feature Descriptions
Appliances: Gas Water Heater, Dishwasher, Disposal, Microwave, Oven/Range Freestanding, Oven/Range Built-In, Gas Range
Construction Materials: Stone, Wood Siding
Days on Site: 64
Exterior: Stone, Wood
Fencing: Metal, Vinyl
Fireplace: One, Gas
Flooring: Tile, Carpet
HOA Fee: 459/ Quarterly
HOA Y/N: Yes
Lot: Sm Lot 5999 SF, Sidewalks, Auto Sprinkler System, Drip Sprinkler System, Full Sprinkler System, Pressurized Irrigation Sprinkler System
Parcel#: R7997351060
Parking: Attached, Finished Driveway
Parking Notes: Attached, Finished Driveway
Patio/Porch: Covered Patio/Deck
Patio/Porch: Covered Patio/Deck
Pool: Community, Pool
Swimming Pool: Yes
Utilities: Sewer Connected, Cable Connected, Broadband Internet
Water: City Service
Local Schools
High School: Mountain View
Middle School: Lake Hazel
Elementary School: Hillsdale
School District: West Ada School District
Listed By / Shown By
Listed By
Agency Name: O2 Real Estate Group
Agency Phone: 208-424-6990
Shown By
Agency Title: Coldwell Banker Tomlinson
Agency Phone: (208) 343-3393
Estimate Your Payment
Estimated Payment
$ 3,597.51 per month $3,410.61 Principal & Interest $0.00 Property Tax (data not provided by mls) $186.90 Homeowner's Insurance
3667 E Cedarhurst Lane | MLS# 98995221
This single family home located at 3667 E Cedarhurst Lane, Meridian, ID 83642 is currently listed for sale with an asking price of $640,800. This property was built in 2026 and has 3 bedrooms with 1897 sq. ft. E Cedarhurst Lane is located in the Skybreak subdivision within the West Ada School District school district. Search Skybreak real estate on www.cbboise.com today.