
Listing Courtesy of:
Kristen Noel RE Brokerage
Agency Phone: 208-297-1333

BEDS3
BATHS2.00
SQUARE FEET1,813
MLS#98998993
STATUSActive
PROPERTY TYPEResidential - Single Family
SUBDIVISIONPatterson Farms
SCHOOLKimberly School District #414
Listing Courtesy of:
Kristen Noel RE Brokerage
Agency Phone: 208-297-1333
Property Description
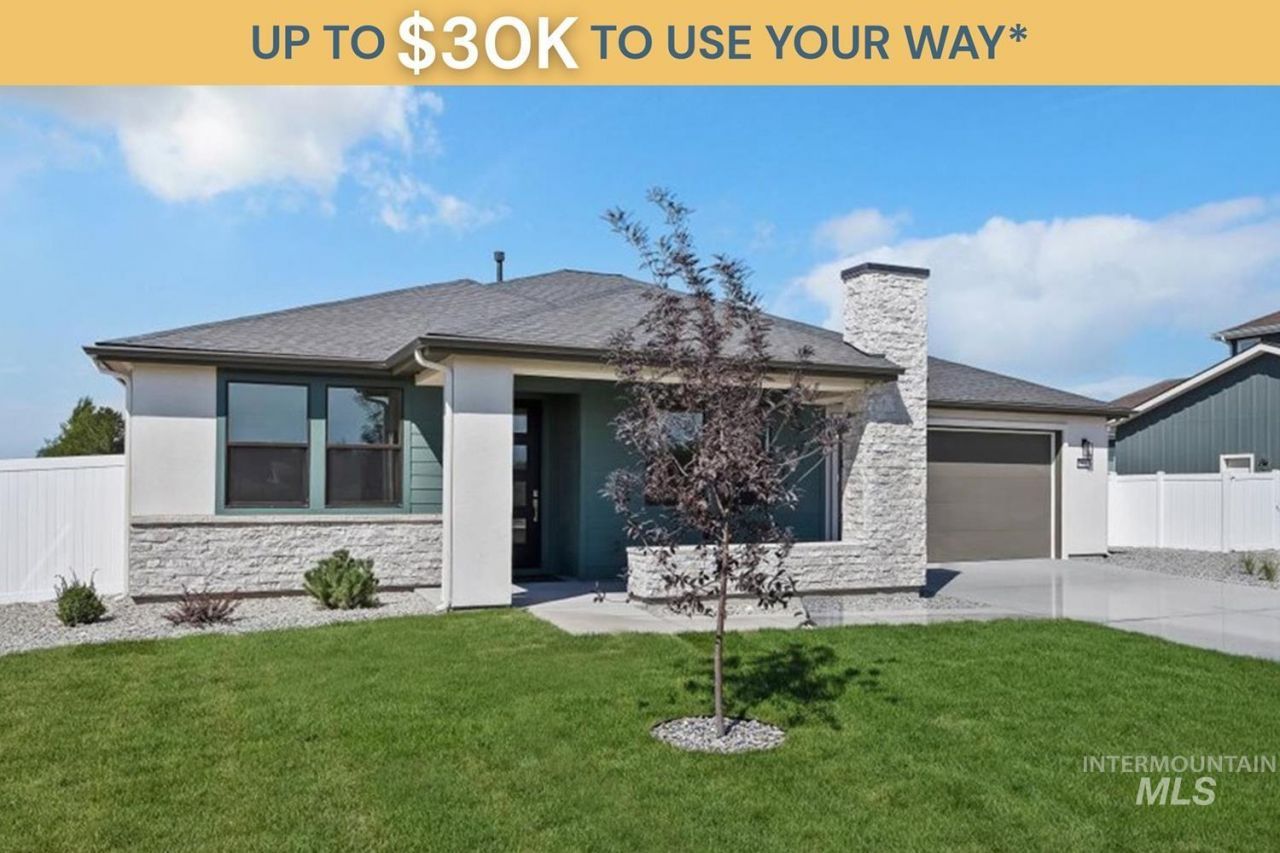
YEAR-END SALES EVENT ? SAVE UP TO $30K* on this home. This move in ready home offers a welcoming feeling the moment you step onto the front porch. The dramatic entryway opens into a spacious great room, designer-curated kitchen, and cozy dining room, all lit with stunning large windows and tons of natural light. The oversized covered patio creates seamless transitions to the beautiful outdoors and allows for more livable space all year long. Residents will appreciate the ample and discrete storage, from airy walk-in closets in the primary and secondary bedrooms to extensive space and optional cabinets in the mudroom and laundry rooms. Close to Everything, Patterson Farms is quickly becoming one of Kimberlys most desirable places to call home. With the schools just a short walk away, and grocery store down the street, its the perfect place if your looking for convenience, community, and a beautiful new home.
Property Features
Property Type: Residential - Single Family
Cooling: Central Air
Fenced: Yes
Garage: 2 car attached
Heating: Forced Air, Natural Gas
Lot Size: 0.26 Acres
Roof Type: Composition
Stories: 1.0
Taxes: $0
Year Built: 2026
Amenities
Bath-Master
Bed-Master Main Level
Formal Dining
Double Vanity
Walk-In Closet(s)
Walk In Shower
Pantry
Kitchen Island
Quartz Counters
Solid Surface Counters
Feature Descriptions
Appliances: Gas Water Heater, ENERGY STAR Qualified Water Heater, Tankless Water Heater, Recirculating Pump Water Heater, Dishwasher, Disposal, Microwave, Gas Oven
Construction Materials: Frame, Stone, Stucco, HardiPlank Type, Circ./Cond - Crawl Space
Days on Site: 54
Exterior: Frame, Stone, Stucco, HardiPlank, Circ./Cond - Crawl S
Fencing: Partial, Vinyl
Formal Dining: Yes
HOA Fee: 55/ Monthly
HOA Y/N: Yes
Lot: 10000 SF - .49 AC, Sidewalks, Auto Sprinkler System, Drip Sprinkler System, Partial Sprinkler System, Pressurized Irrigation Sprinkler System, Irrigation Sprinkler System
Lot Dimensions: 130x80
Parcel#: RPK89770020130A
Parking: Attached
Parking Notes: Attached
Patio/Porch: Covered Patio/Deck
Patio/Porch: Covered Patio/Deck
Utilities: Sewer Connected, Cable Connected, Broadband Internet
Water: City Service
Waterfront: Irrigation Canal/Ditch
Local Schools
High School: Kimberly
Middle School: Kimberly
Elementary School: Kimberly
School District: Kimberly School District #414
Listed By / Shown By
Listed By
Agency Name: Kristen Noel RE Brokerage
Agency Phone: 208-297-1333
Shown By
Agency Title: Coldwell Banker Tomlinson
Agency Phone: (208) 343-3393
Estimate Your Payment
Estimated Payment
$ 2,755.96 per month $2,612.78 Principal & Interest $0.00 Property Tax (data not provided by mls) $143.18 Homeowner's Insurance
366 Maxine Lane West, Unit Homesite 2 | MLS# 98998993
This single family home located at 366 Maxine Lane West, Unit Homesite 2, Kimberly, ID 83341 is currently listed for sale with an asking price of $490,900. This property was built in 2026 and has 3 bedrooms with 1813 sq. ft. Maxine Lane West, Unit Homesite 2 is located in the Patterson Farms subdivision within the Kimberly School District #414 school district. Search Patterson Farms real estate on www.cbboise.com today.