
Listing Courtesy of:
Silvercreek Realty Group
Agency Phone: 208-377-0422

BEDS3
BATHS2.00
SQUARE FEET1,460
MLS#99001725
STATUSPending
PROPERTY TYPEResidential - Single Family
SUBDIVISIONMayfield Springs
SCHOOLMountain Home School District #193
Listing Courtesy of:
Silvercreek Realty Group
Agency Phone: 208-377-0422
Property Description
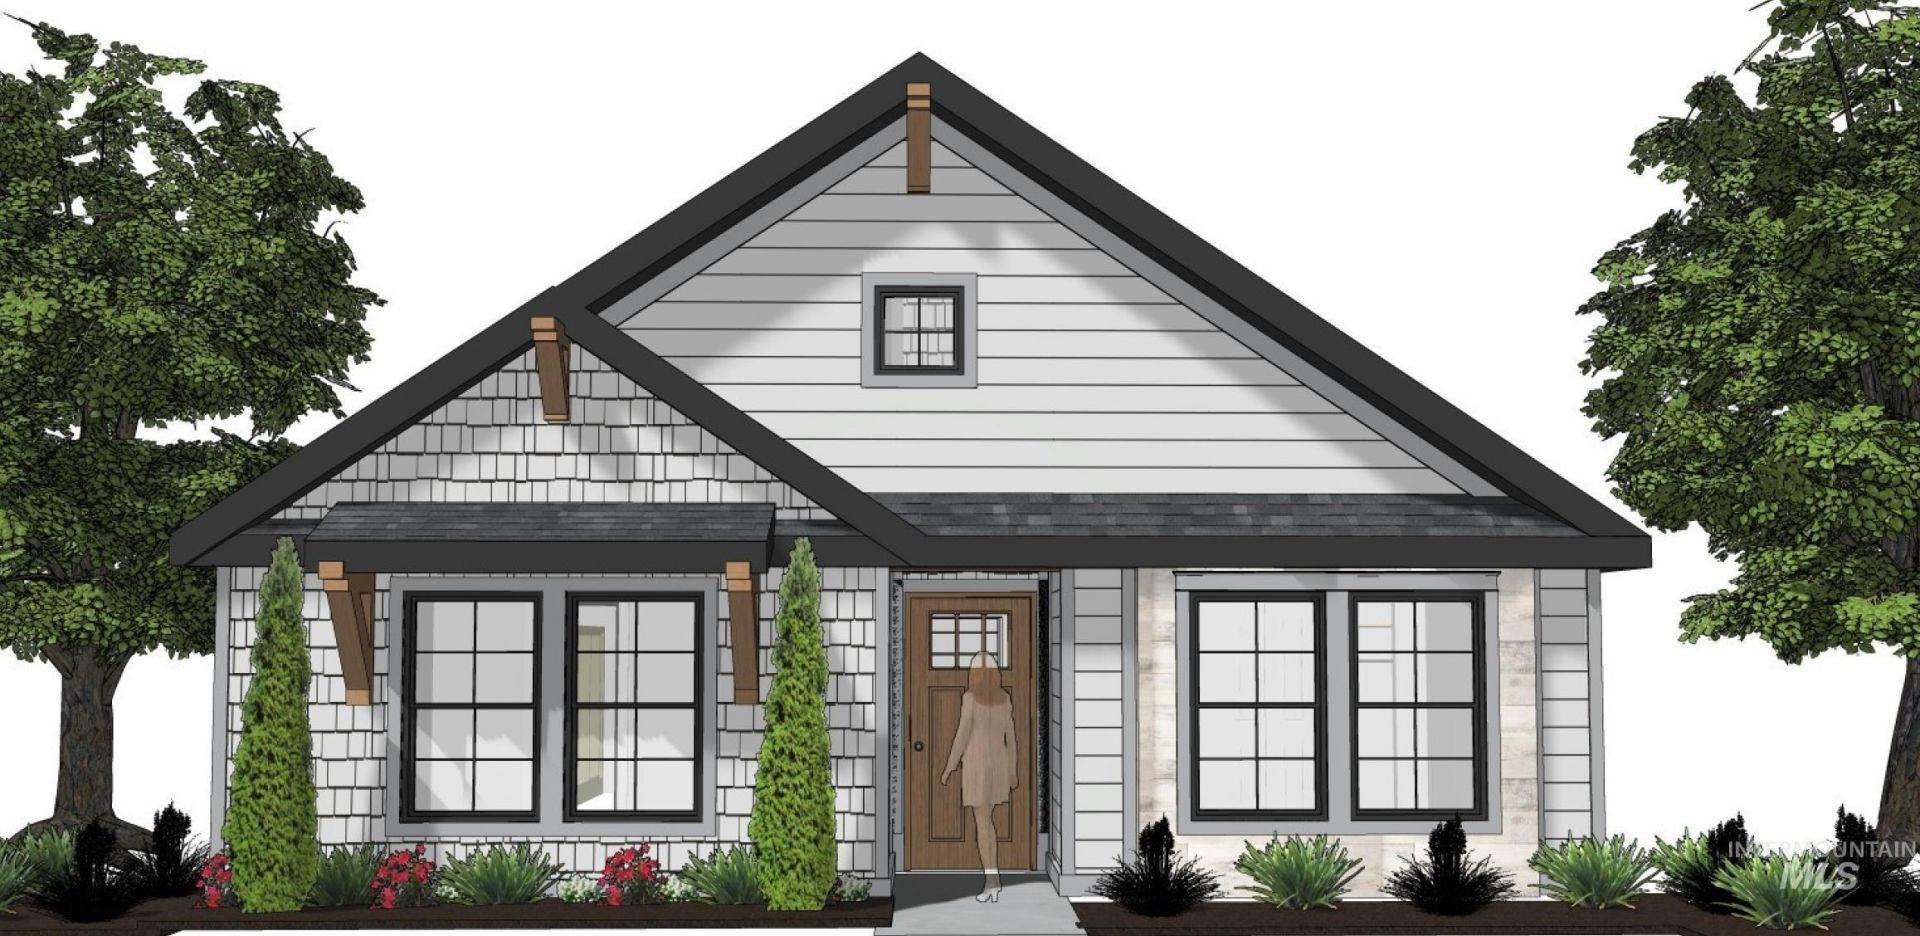
The Chaplin is our newest SUPER efficient patio style home designed for Mayfield Springs just south of Boise, Idaho! With 3 Bedrooms, 2 Bathrooms, and a 2-Car garage on the back of the home accessed through the alley - the Chaplin the newest in our line of extremely popular - sub 400k new construction homes in Mayfield Springs! Located in the scenic rolling hills south of Boise, Mayfield Springs offers peaceful surroundings paired with quick freeway access to Boise, Meridian, and Mountain Home?making it an ideal blend of nature and convenience. Community fields and walking paths available now, playground and sport courts by end of 2026, pool and community center planned for 2027. BTVAI.
Property Features
Property Type: Residential - Single Family
Cooling: Central Air
Fenced: Yes
Garage: 2 car attached
Heating: Electric, Forced Air, Heat Pump
Lot Size: 0.10 Acres
Roof Type: Composition, Architectural Style
Stories: 1.0
Taxes: $0
Year Built: 2026
Amenities
Bath-Master
Bed-Master Main Level
Walk In Shower
Breakfast Bar
Pantry
Kitchen Island
Quartz Counters
Feature Descriptions
Appliances: Electric Water Heater, Tank Water Heater, Dishwasher, Disposal, Microwave, Oven/Range Freestanding
Construction Materials: Concrete, Frame, HardiPlank Type
Exterior: Concrete, Frame, HardiPlank
Fencing: Cross Fenced, Vinyl
Flooring: Carpet
HOA Fee: 300/ Quarterly
HOA Y/N: Yes
Lot: Sm Lot 5999 SF, Sidewalks, Auto Sprinkler System, Full Sprinkler System
Lot Dimensions: 105x40
Parcel#: RP003450030100
Parking: Attached, Alley Access, Finished Driveway
Parking Notes: Attached, Alley Access, Finished Driveway
Pool: Community
Swimming Pool: Yes
Utilities: Sewer Connected, Cable Connected, Broadband Internet
Water: Community Service
Zoning: PC-MS
Local Schools
High School: Mountain Home
Middle School: Mtn Home
Elementary School: East - Mtn Home
School District: Mountain Home School District #193
Listed By / Shown By
Listed By
Agency Name: Silvercreek Realty Group
Agency Phone: 208-377-0422
Shown By
Agency Title: Coldwell Banker Tomlinson
Agency Phone: (208) 343-3393
Estimate Your Payment
Estimated Payment
$ 2,188.93 per month $2,075.21 Principal & Interest $0.00 Property Tax (data not provided by mls) $113.72 Homeowner's Insurance
365 E. Chevy Dr. | MLS# 99001725
This single family home located at 365 E. Chevy Dr., Boise, ID 83716 is currently listed for sale with an asking price of $389,900. This property was built in 2026 and has 3 bedrooms with 1460 sq. ft. E. Chevy Dr. is located in the Mayfield Springs subdivision within the Mountain Home School District #193 school district. Search Mayfield Springs real estate on www.cbboise.com today.