
Listing Courtesy of:
RE/MAX Executives
Agency Phone: 208-466-0002

BEDS4
BATHS2.00
SQUARE FEET2,552
MLS#99000162
STATUSPending
PROPERTY TYPEResidential - Single Family
SUBDIVISIONPheasant Meadows
SCHOOLNampa School District #131
Listing Courtesy of:
RE/MAX Executives
Agency Phone: 208-466-0002
Property Description
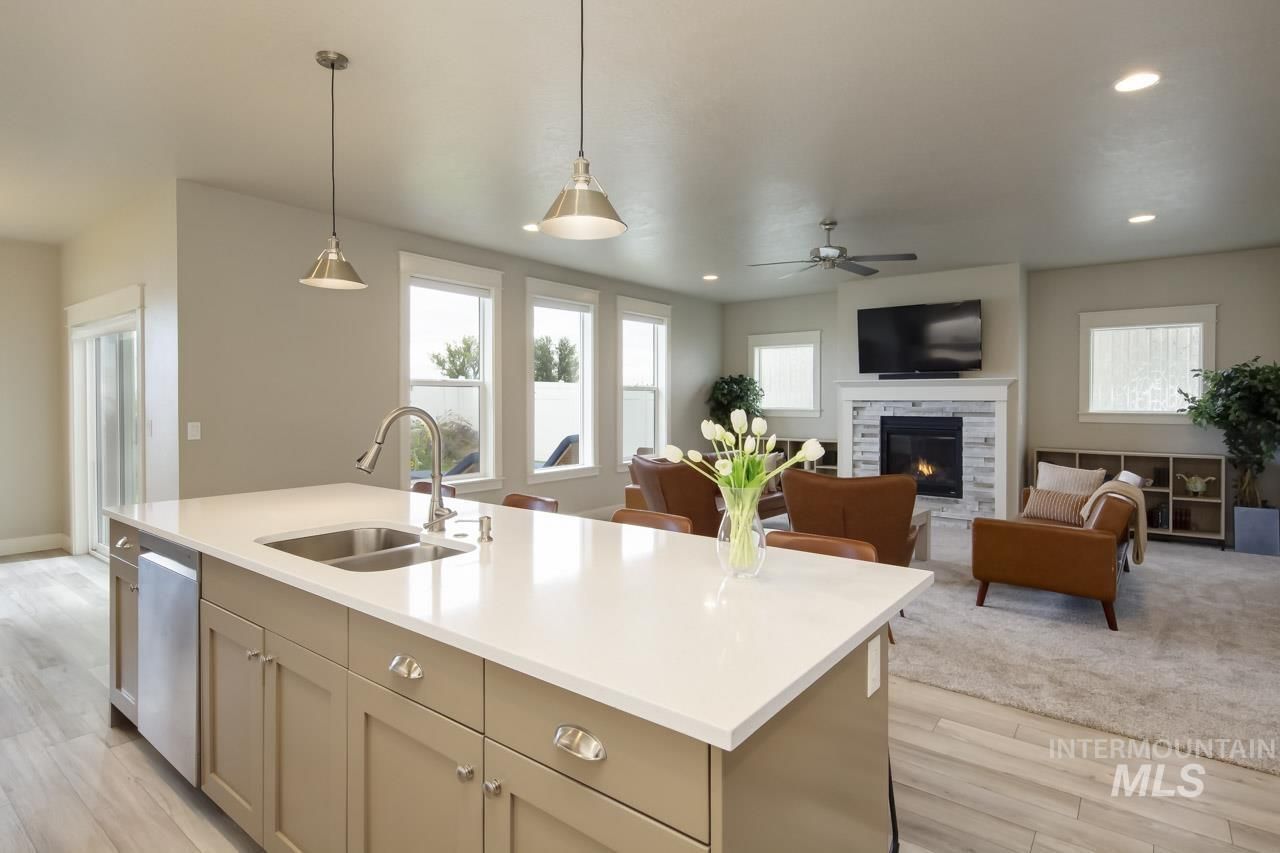
CUSTOM-BUILT & MOVE-IN READY IN SOUTH NAMPA! Discover exceptional value with 2,552 sq. ft., 4 bedrooms and 2.5 baths?all for under 500k. Built by New Beginning Homes, this thoughtfully designed home features an oversized MAIN-LEVEL PRIMARY SUITE with a spa-inspired bath including a tiled walk-in shower, soaker tub, dual vanity and generous closet space. The kitchen is designed for both everyday living and entertaining with quartz countertops, tile backsplash, gas cooktop, ample cabinetry and a walk-in pantry, opening seamlessly to the spacious living and dining areas. Upstairs, youll find additional bedrooms with a convenient Jack-and-Jill bath, providing plenty of room for family, guests or a home office. Enjoy an oversized 2-car garage and a low-maintenance backyard with a dedicated side garden area. No rear neighbors and the neighborhood park is just moments from home?perfect for outdoor play, evening strolls or simply enjoying some fresh air close to home. Built in 2020, this home offers the space, finishes and custom touches buyers are looking for?without the wait for new construction. If youve been comparing new builds, put this one on your list. Come see the quality, space and value 36 S Ravine Way has to offer!
Property Features
Property Type: Residential - Single Family
Cooling: Central Air
Fenced: Yes
Fireplaces: 1
Garage: 2 car attached
Heating: Forced Air, Natural Gas
Lot Size: 0.19 Acres
Roof Type: Composition
Stories: 2.0
Taxes: $2,488
Year Built: 2020
Amenities
Bath-Master
Bed-Master Main Level
Central Vacuum Plumbed
Walk-In Closet(s)
Walk In Shower
Pantry
Kitchen Island
Quartz Counters
Feature Descriptions
Appliances: Gas Water Heater, Dishwasher, Disposal, Microwave, Oven/Range Freestanding, Refrigerator, Washer, Dryer, Water Softener Owned, Gas Oven, Gas Range
Construction Materials: HardiPlank Type
Days on Site: 45
Exterior: HardiPlank
Fencing: Partial, Vinyl
Fireplace: One, Gas
Flooring: Carpet
HOA Fee: 600/ Annually
HOA Y/N: Yes
Laundry: Gas Dryer Hookup
Lot: Standard Lot 6000-9999 SF, Garden, Irrigation Available, Sidewalks, Auto Sprinkler System, Pressurized Irrigation Sprinkler System
Parcel#: R2470510800
Parking: Attached, Finished Driveway
Parking Notes: Attached, Finished Driveway
Utilities: Sewer Connected, Broadband Internet
Water: City Service
Local Schools
High School: Columbia
Middle School: East Valley Mid
Elementary School: Parkridge
School District: Nampa School District #131
Listed By / Shown By
Listed By
Agency Name: RE/MAX Executives
Agency Phone: 208-466-0002
Shown By
Agency Title: Coldwell Banker Tomlinson
Agency Phone: (208) 343-3393
Estimate Your Payment
Estimated Payment
$ 2,958.24 per month $2,607.99 Principal & Interest $207.33 Property Tax $142.92 Homeowner's Insurance
36 S. Ravine | MLS# 99000162
This single family home located at 36 S. Ravine, Nampa, ID 83687 is currently listed for sale with an asking price of $490,000. This property was built in 2020 and has 4 bedrooms with 2552 sq. ft. S. Ravine is located in the Pheasant Meadows subdivision within the Nampa School District #131 school district. Search Pheasant Meadows real estate on www.cbboise.com today.