
Listing Courtesy of:
Silvercreek Realty Group
Agency Phone: 208-377-0422

BEDS3
BATHS2.00
SQUARE FEET2,082
MLS#98999439
STATUSNew
PROPERTY TYPEResidential - Single Family
SUBDIVISIONShelburne
SCHOOLWest Ada School District
Listing Courtesy of:
Silvercreek Realty Group
Agency Phone: 208-377-0422
Property Description
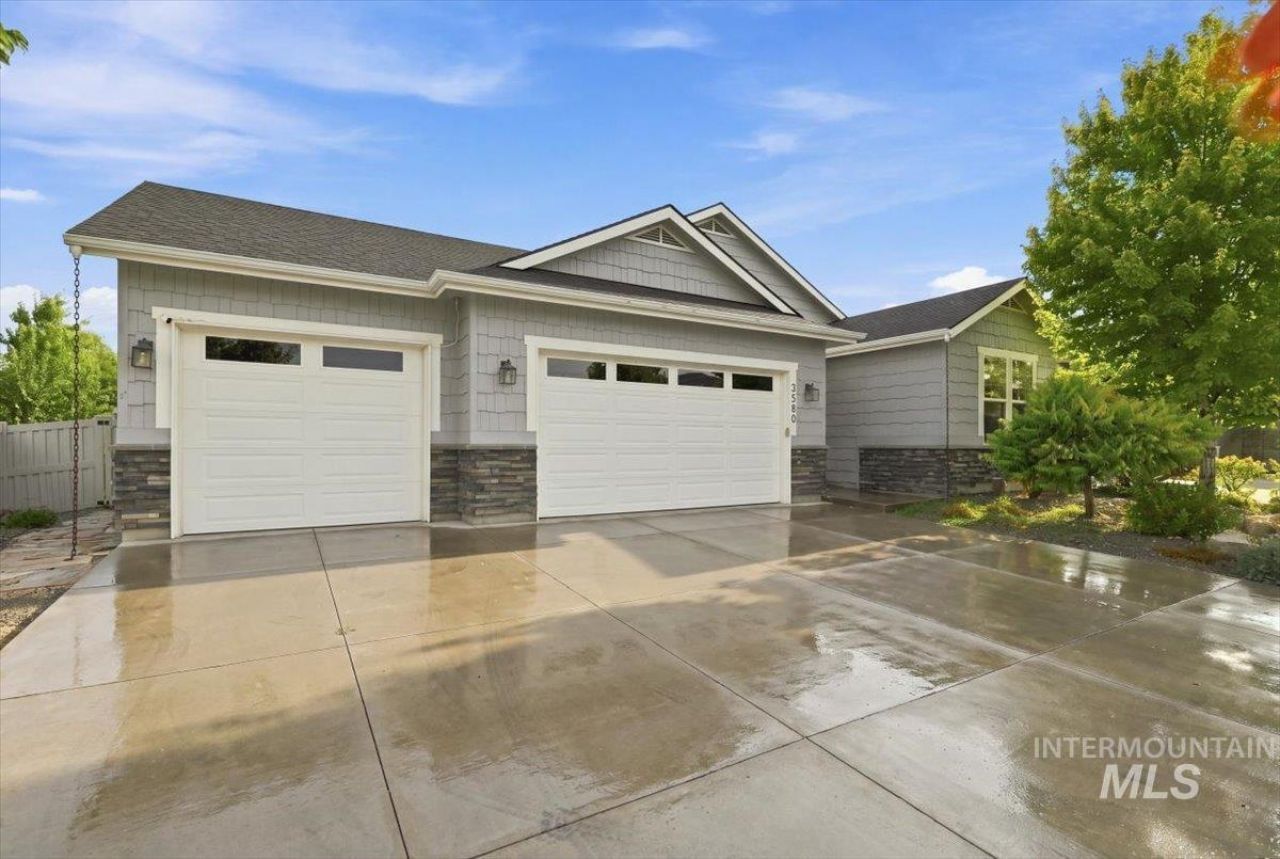
Welcome to Your Private Oasis in Desirable Shelburne! Nestled in Meridians highly sought-after Shelburne community, this single-story home offers premier craftsmanship and complete backyard privacy. Backing to lush, mature landscaping with no rear neighbors, the yard feels like a secluded English garden?featuring raised planter boxes and a custom storage shed. Inside, the open layout features 3 spacious bedrooms plus a versatile home office equipped with custom wall cabinets, easily functioning as a 4th bedroom. Upgrades include custom light fixtures and ceiling fans in the primary suite and family room. The gourmet kitchen boasts a massive island, quartz countertops, double ovens, and a walk-in pantry. The primary suite serves as a true retreat with a custom walk-in closet organizer and a tiled walk-in shower. Additional conveniences include a laundry room with a sink, dual-zone AC, and a whole-home water softener. Exterior protections include full rain gutters with subsurface drainage. An oversized 3-car garage features durable epoxy floors and overhead ceiling storage racks. Unbeatable location close to freeway access, schools, and shopping!
Property Features
Property Type: Residential - Single Family
Cooling: Central Air
Fenced: Yes
Garage: 3 car attached
Heating: Forced Air, Natural Gas
Lot Size: 0.20 Acres
Roof Type: Composition
Stories: 1.0
Taxes: $2,245
Year Built: 2018
Amenities
Bath-Master
Bed-Master Main Level
Den/Office
Great Room
Central Vacuum Plumbed
Walk-In Closet(s)
Walk In Shower
Breakfast Bar
Pantry
Kitchen Island
Quartz Counters
Feature Descriptions
Appliances: Gas Water Heater, Dishwasher, Disposal, Double Oven, Microwave, Washer, Dryer, Water Softener Owned, Gas Range
Construction Materials: Stone, HardiPlank Type
Exterior: Stone, HardiPlank
Fencing: Vinyl
Fireplace: Gas
Flooring: Tile, Carpet, Engineered Wood Floors, Vinyl
HOA Fee: 243/ Quarterly
HOA Y/N: Yes
Lot: Standard Lot 6000-9999 SF, Sidewalks, Auto Sprinkler System, Pressurized Irrigation Sprinkler System
Parcel#: R7845100050
Parking: Attached
Parking Notes: Attached
Pool: Community, In Ground
Swimming Pool: Yes
Utilities: Sewer Connected
Water: City Service
Waterfront: Pond Community
Local Schools
High School: Mountain View
Middle School: Lake Hazel
Elementary School: Hillsdale
School District: West Ada School District
Listed By / Shown By
Listed By
Agency Name: Silvercreek Realty Group
Agency Phone: 208-377-0422
Shown By
Agency Title: Coldwell Banker Tomlinson
Agency Phone: (208) 343-3393
Estimate Your Payment
Estimated Payment
$ 4,145.01 per month $3,752.31 Principal & Interest $187.08 Property Tax $205.63 Homeowner's Insurance
3580 E Tusa Dr. | MLS# 98999439
This single family home located at 3580 E Tusa Dr., Meridian, ID 83642 is currently listed for sale with an asking price of $705,000. This property was built in 2018 and has 3 bedrooms with 2082 sq. ft. E Tusa Dr. is located in the Shelburne subdivision within the West Ada School District school district. Search Shelburne real estate on www.cbboise.com today.