
Listing Courtesy of:
Refined Realty
Agency Phone: 208-848-6686

BEDS4
BATHS2.00
SQUARE FEET2,086
MLS#99001168
STATUSActive
PROPERTY TYPEResidential - Single Family
SCHOOLLewiston Independent School District #1
Listing Courtesy of:
Refined Realty
Agency Phone: 208-848-6686
Property Description
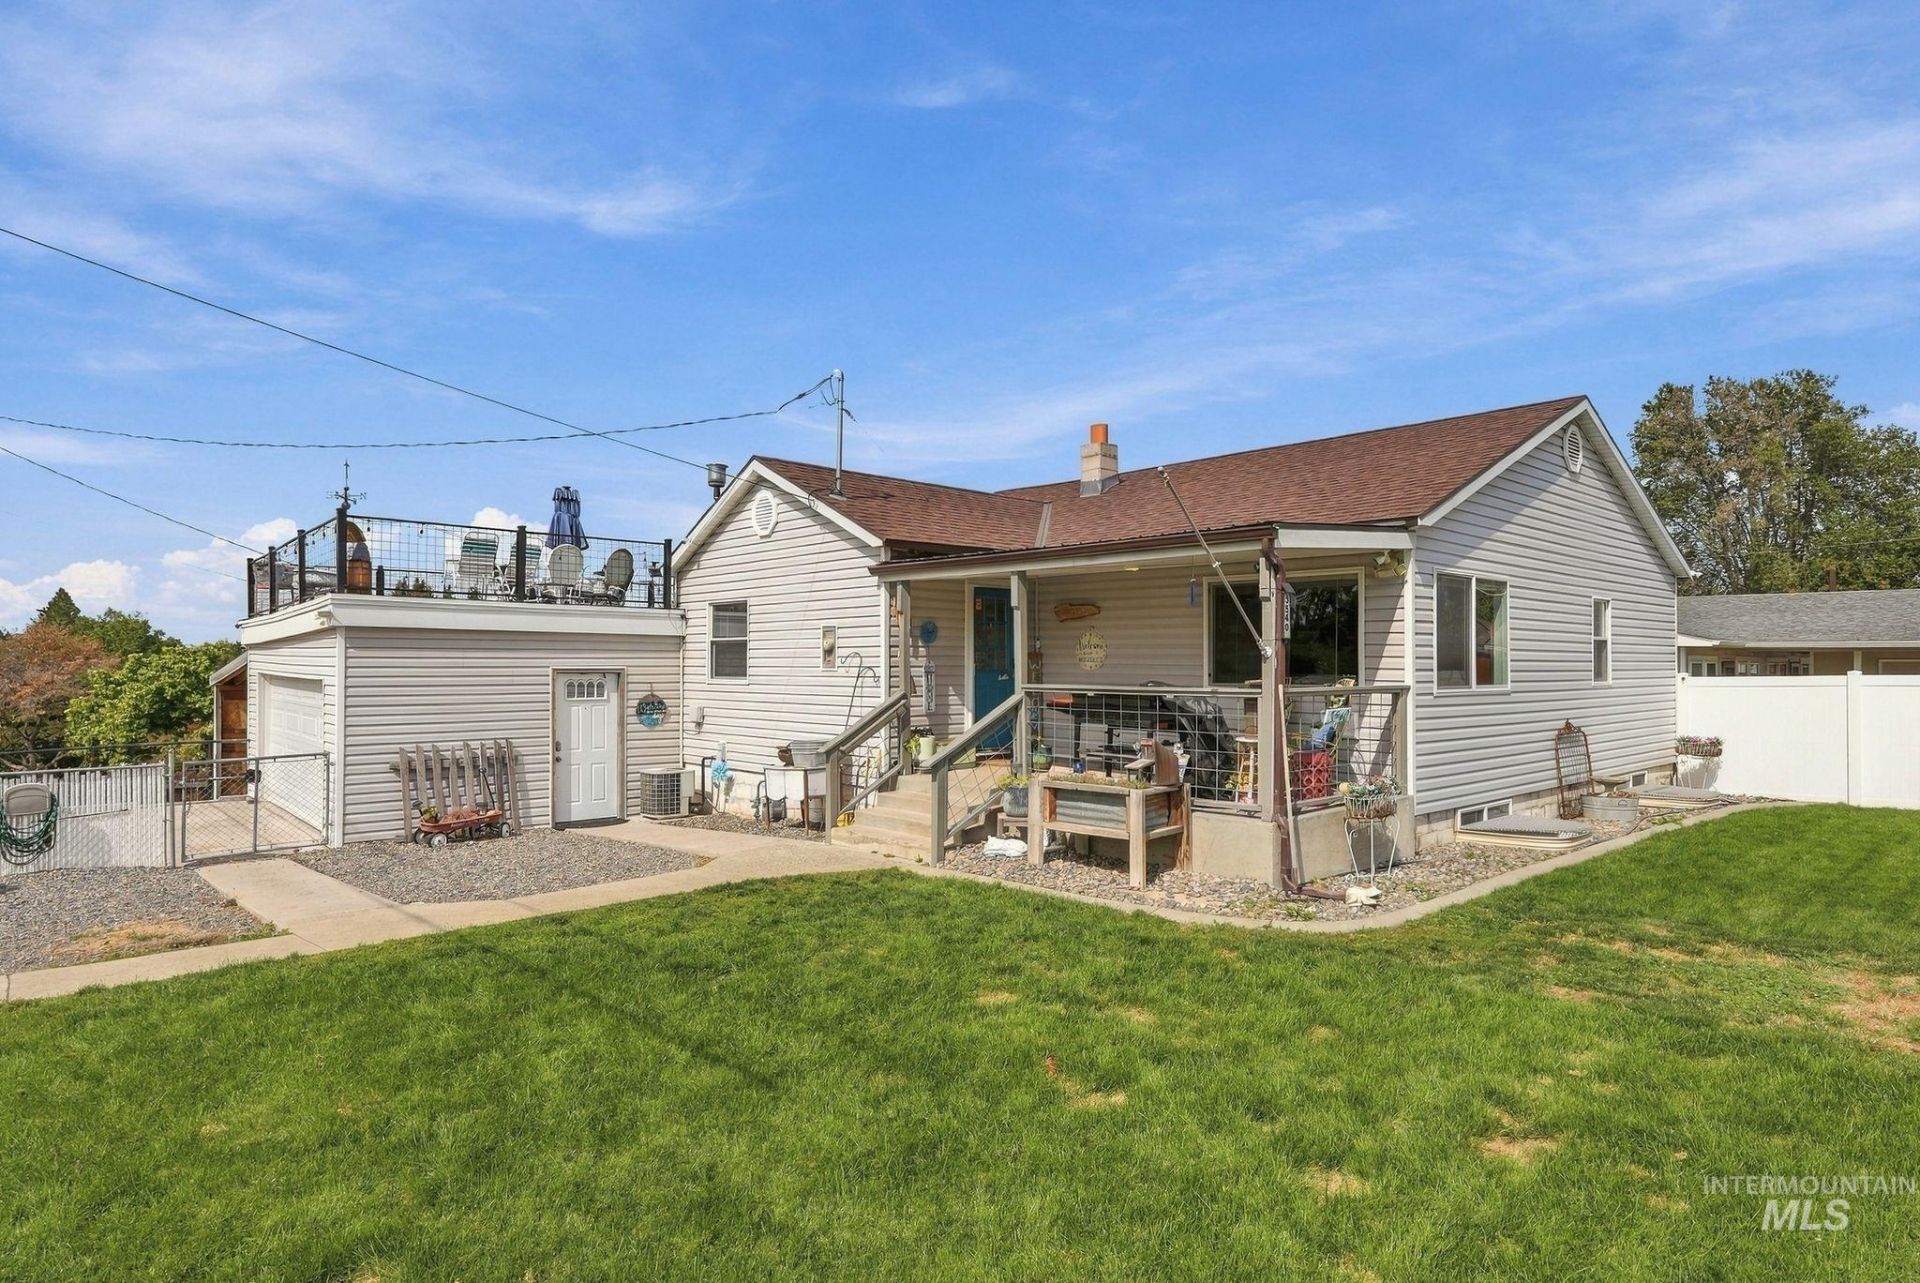
This one brings options! This 4-bedroom, 2-bath home offers a flexible layout with room to live, host, work and even create additional income. The lower level is currently rented and features its own private entrance, kitchen, living space, bedroom and bath?making it a great setup for extended living, guests, or rental potential. Upstairs youll find a bright, comfortable main living space with an open kitchen and plenty of natural light. But the standout? The rooftop deck! An unexpected outdoor living space with tons of room to entertain, lounge, and enjoy those beautiful LC Valley days and evenings. Outside, theres even more to love with a garage, plenty of yard space, and a separate she shed/man cave perfect for projects, hobbies, a workshop or extra storage. Whether youre looking for a home with income potential, multi-generational possibilities, or simply more usable space, this property gives you options you dont find every day.
Property Features
Property Type: Residential - Single Family
Basement: Yes
Basement: Daylight, Walk-Out Access
Cooling: Central Air
Fenced: Yes
Garage: 2 car attached
Heating: Forced Air, Natural Gas
Lot Size: 0.17 Acres
Roof Type: Composition
Taxes: $2,495
Year Built: 1955
Amenities
Two Kitchens
Solid Surface Counters
Feature Descriptions
Appliances: Electric Water Heater, Dishwasher, Oven/Range Freestanding, Refrigerator
Construction Materials: Concrete, Frame, Vinyl Siding
Days on Site: 6
Exterior: Concrete, Frame, Vinyl
Fencing: Full, Metal
Flooring: Carpet
Lot: Standard Lot 6000-9999 SF, Corner Lot, Full Sprinkler System
Parcel#: RPL00410080500
Parking: Attached, Carport
Parking Notes: Attached, Carport
Patio/Porch: Covered Patio/Deck
Patio/Porch: Covered Patio/Deck
Utilities: Sewer Connected
Water: City Service
Local Schools
High School: Lewiston
Middle School: Sacajawea
Elementary School: Centennial
School District: Lewiston Independent School District #1
Listed By / Shown By
Listed By
Agency Name: Refined Realty
Agency Phone: 208-848-6686
Shown By
Agency Title: Coldwell Banker Tomlinson
Agency Phone: (208) 343-3393
Estimate Your Payment
Estimated Payment
$ 2,650.04 per month $2,315.25 Principal & Interest $207.92 Property Tax $126.88 Homeowner's Insurance
3540 11th St | MLS# 99001168
This single family home located at 3540 11th St, Lewiston, ID 83501 is currently listed for sale with an asking price of $435,000. This property was built in 1955 and has 4 bedrooms with 2086 sq. ft. 11th St is located within the Lewiston Independent School District #1 school district. Search Lewiston real estate on www.cbboise.com today.