
Listing Courtesy of:
Hubble Homes, LLC
Agency Phone: 208-433-8800

BEDS3
BATHS2.00
SQUARE FEET1,762
MLS#99000137
STATUSActive
PROPERTY TYPEResidential - Single Family
SUBDIVISIONSabinos Rocky Ridge
SCHOOLKuna School District #3
Listing Courtesy of:
Hubble Homes, LLC
Agency Phone: 208-433-8800
Property Description
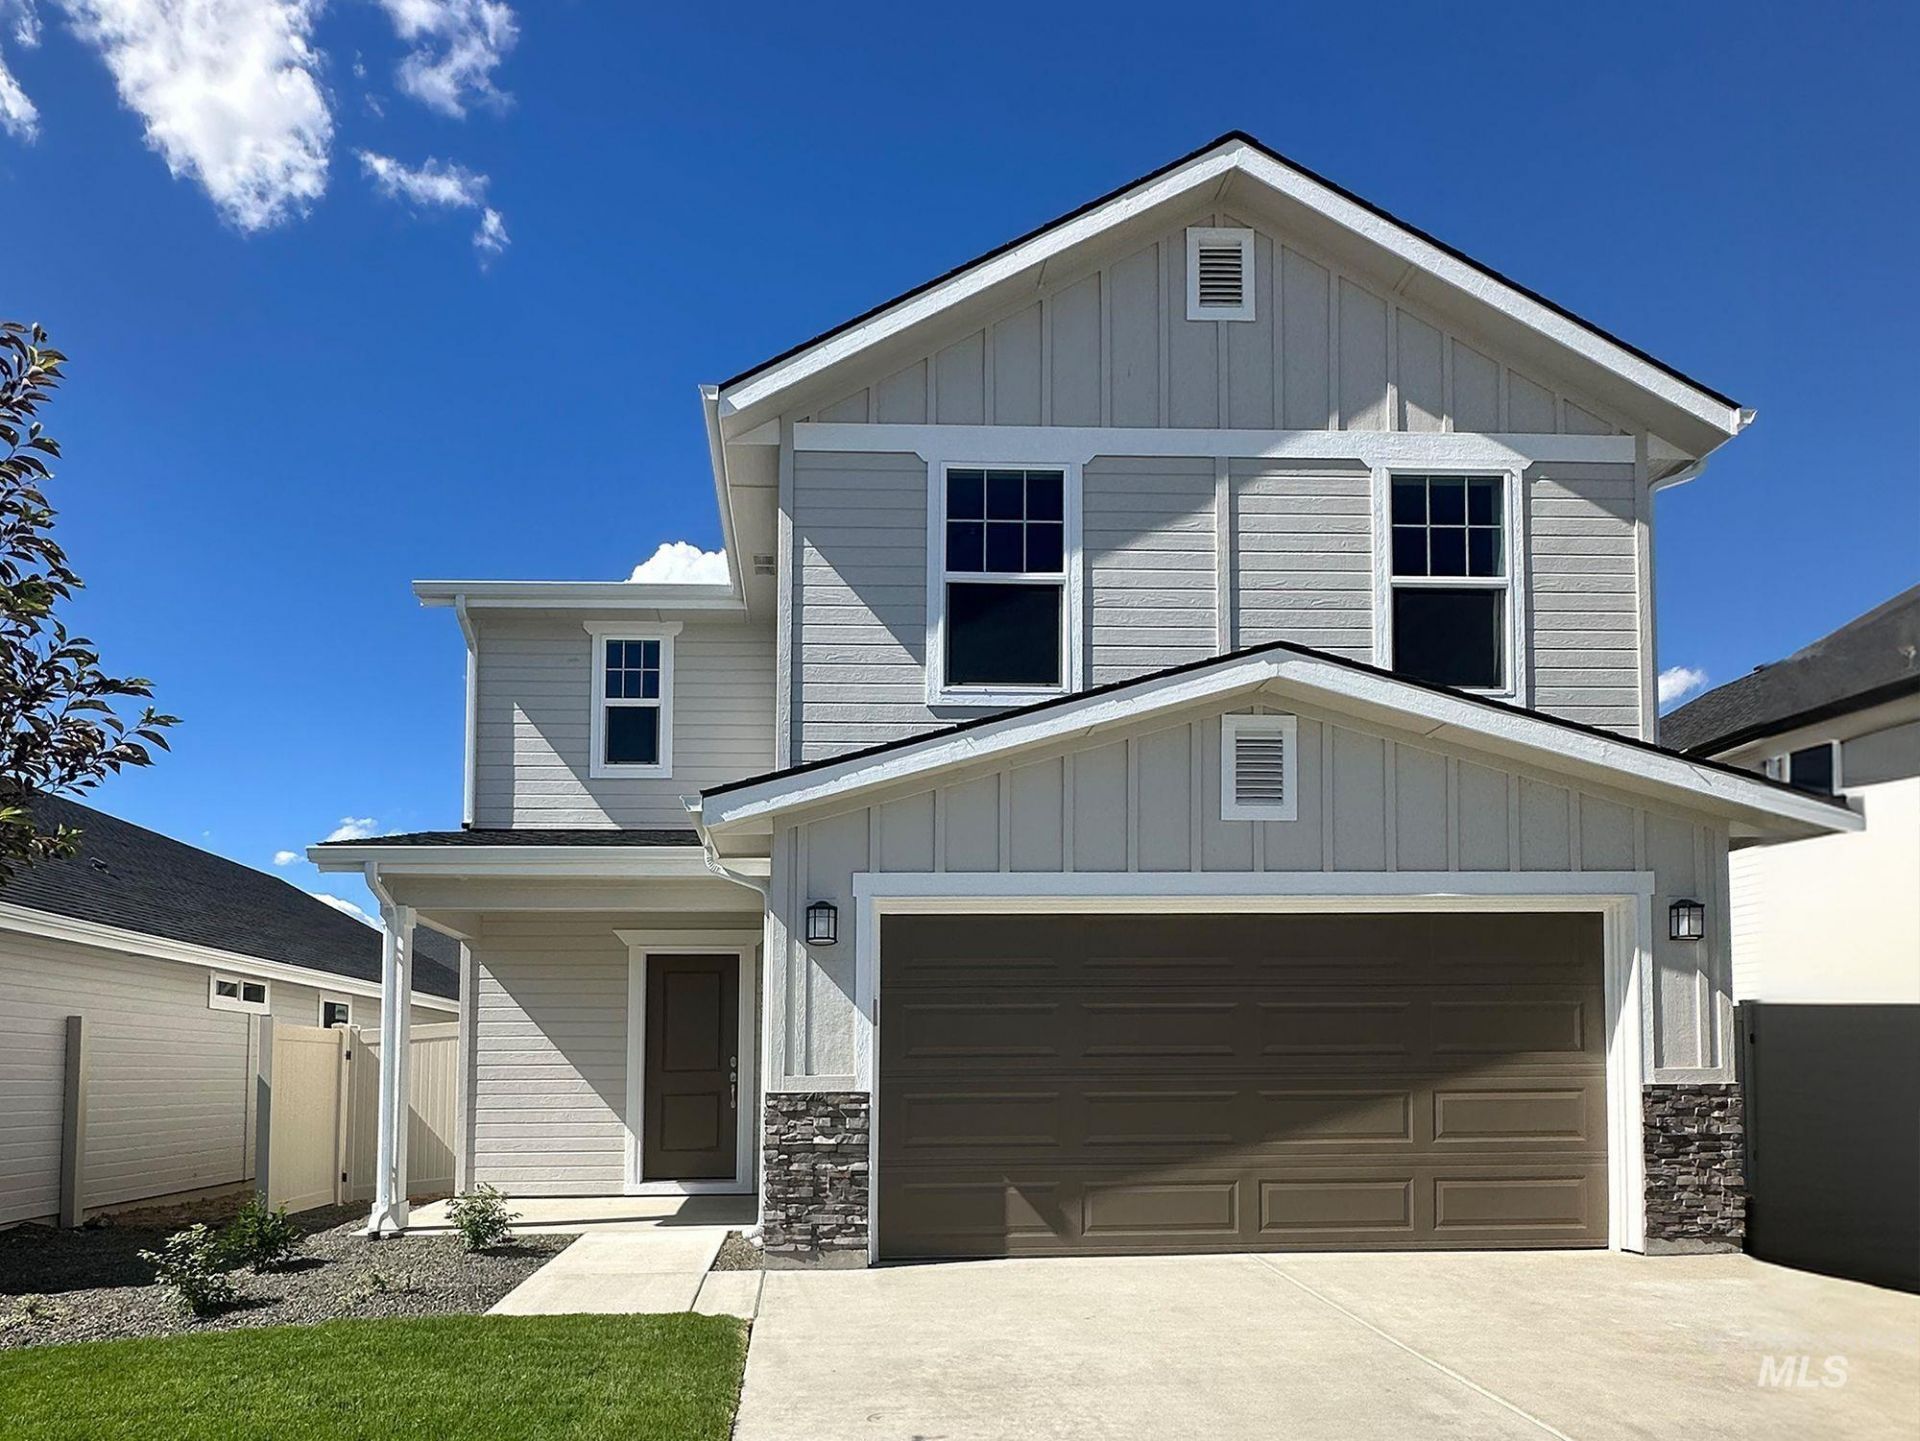
Earn up to an additional $35,000 in Design Center or Flex Credit! The Everest Signature Series Plus is a stunning two-story home that was designed with quality time in mind. The first floor a flowing sweeping layout, where you have views of the great room from your kitchen, allowing you to still be engaged with your family and friends. Upstairs you will find the laundry room right off the stairs making laundry day extremely easy. The spacious primary bedroom has a private bathroom. With two additional bedrooms, a loft and a full bathroom, this home is perfect for your family. Full Fencing, front landscape, soft-close cabinets, granite counter tops, and James Hardy siding are just a few of the quality features in this home! Photos and tour are of a similar home. This home is HERS and Energy Star rated with annual energy savings!
Property Features
Property Type: Residential - Single Family
Cooling: Central Air
Fenced: Yes
Garage: 2 car attached
Heating: Forced Air, Natural Gas
Lot Size: 0.09 Acres
Roof Type: Architectural Style
Stories: 2.0
Taxes: $0
Year Built: 2026
Amenities
Bath-Master
Great Room
Walk-In Closet(s)
Loft
Breakfast Bar
Pantry
Kitchen Island
Granite Counters
Feature Descriptions
Appliances: Gas Water Heater, Dishwasher, Disposal, Microwave, Oven/Range Freestanding, Refrigerator, Washer, Dryer
Construction Materials: Frame, Stone, HardiPlank Type, Circ./Cond - Crawl Space
Days on Site: 45
Exterior: Frame, Stone, HardiPlank, Circ./Cond - Crawl Space
Fencing: Full, Vinyl
Flooring: Carpet, Laminate
HOA Fee: 625/ Annually
HOA Y/N: Yes
Lot: Sm Lot 5999 SF, Irrigation Available, Sidewalks, Auto Sprinkler System, Full Sprinkler System, Pressurized Irrigation Sprinkler System
Lot Dimensions: 108x40
Parcel#: R7684360760
Parking: Attached, Finished Driveway
Parking Notes: Attached, Finished Driveway
Utilities: Sewer Connected
Water: City Service
Local Schools
High School: Kuna
Middle School: Kuna
Elementary School: Indian Creek
School District: Kuna School District #3
Listed By / Shown By
Listed By
Agency Name: Hubble Homes, LLC
Agency Phone: 208-433-8800
Shown By
Agency Title: Coldwell Banker Tomlinson
Agency Phone: (208) 343-3393
Estimate Your Payment
Estimated Payment
$ 2,312.95 per month $2,192.78 Principal & Interest $0.00 Property Tax (data not provided by mls) $120.16 Homeowner's Insurance
3531 W Scree St. | MLS# 99000137
This single family home located at 3531 W Scree St., Kuna, ID 83634 is currently listed for sale with an asking price of $411,990. This property was built in 2026 and has 3 bedrooms with 1762 sq. ft. W Scree St. is located in the Sabinos Rocky Ridge subdivision within the Kuna School District #3 school district. Search Sabinos Rocky Ridge real estate on www.cbboise.com today.