
Listing Courtesy of:
Fathom Realty
Agency Phone: 208-576-4717

BEDS3
BATHS3.00
SQUARE FEET2,356
MLS#98998450
STATUSNew
PROPERTY TYPEResidential - Single Family
SUBDIVISIONPleasant Valley Ranches
SCHOOLKimberly School District #414
Listing Courtesy of:
Fathom Realty
Agency Phone: 208-576-4717
Property Description
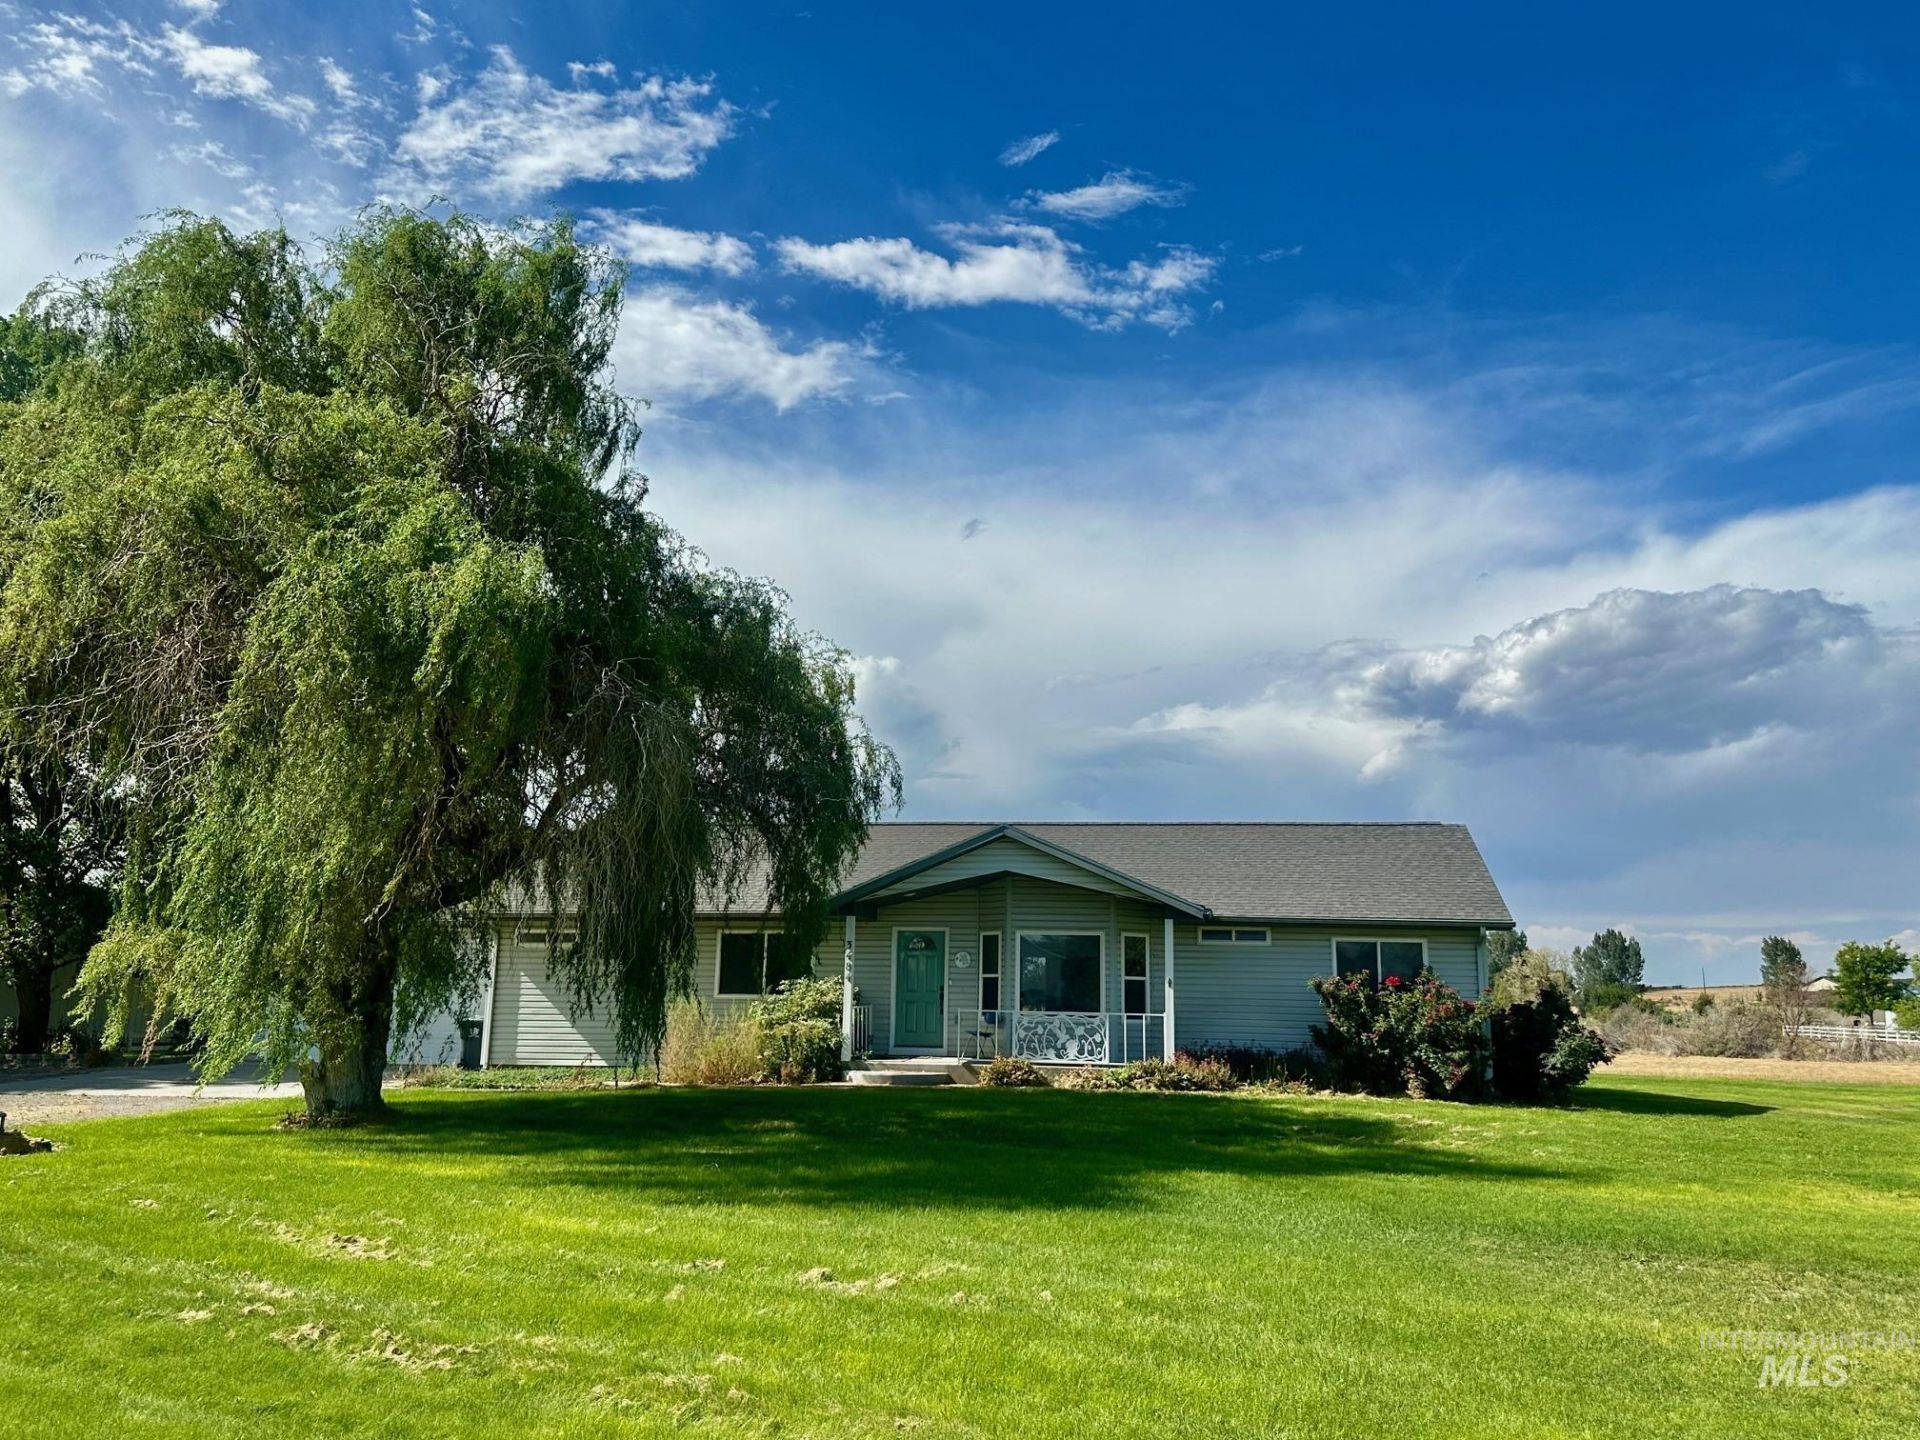
Welcome home to peaceful, country living on a spacious 1-acre lot in a quiet subdivision near the golf course! This beautiful 2356 sq ft, 3-bedroom, 3-bathroom home features a dedicated office, an open living area with vaulted ceilings, and a comfortable family room downstairs. The spacious primary suite is complimented by a large bathroom with a relaxing soaker tub and walk-in shower. Enjoy beautiful sunsets and quiet evenings from the covered front porch or covered back deck. The 2-car garage and shed provide plenty of storage for all your needs. This property brings the perfect blend of space, comfort, and tranquility?come enjoy the country lifestyle! Room to build a shop! Great floor plan - Here is your chance to purchase a home and add your personal touch to it!
Property Features
Property Type: Residential - Single Family
Garage: 2 car attached
Lot Size: 1.03 Acres
Roof Type: Composition
Taxes: $1,845
Year Built: 1999
Amenities
Bed-Master Main Level
Split Bedroom
Den/Office
Family Room
Double Vanity
Walk-In Closet(s)
Walk In Shower
Pantry
Laminate Counters
Feature Descriptions
Appliances: Electric Water Heater, Heat Pump Water Heater, Dishwasher, Disposal, Microwave, Oven/Range Freestanding, Refrigerator, Water Softener Owned
Construction Materials: Frame, Stone, Vinyl Siding
Days on Site: 1
Exterior: Frame, Stone, Vinyl
Flooring: Carpet, Laminate
HOA Fee: 28/ Annually
HOA Y/N: Yes
Lot: 1 - 4.99 AC, Garden, Auto Sprinkler System, Full Sprinkler System, Pressurized Irrigation Sprinkler System
Lot Dimensions: 211x215
Parcel#: RPOK7110000210
Parking: Attached, RV Access/Parking
Parking Notes: Attached, RV Access/Parking
Sewer: Septic Tank
Water: Well
Local Schools
High School: Kimberly
Middle School: Kimberly
Elementary School: Kimberly
School District: Kimberly School District #414
Listed By / Shown By
Listed By
Agency Name: Fathom Realty
Agency Phone: 208-576-4717
Shown By
Agency Title: Coldwell Banker Tomlinson
Agency Phone: (208) 343-3393
Estimate Your Payment
Estimated Payment
$ 2,955.18 per month $2,655.89 Principal & Interest $153.75 Property Tax $145.54 Homeowner's Insurance
3484 E 3195 N | MLS# 98998450
This single family home located at 3484 E 3195 N, Kimberly, ID 83341 is currently listed for sale with an asking price of $499,000. This property was built in 1999 and has 3 bedrooms with 2356 sq. ft. E 3195 N is located in the Pleasant Valley Ranches subdivision within the Kimberly School District #414 school district. Search Pleasant Valley Ranches real estate on www.cbboise.com today.