
Listing Courtesy of:
Better Homes & Gardens 43North
Agency Phone: 208-381-8000

BEDS3
BATHS2.00
SQUARE FEET2,440
MLS#99001274
STATUSActive
PROPERTY TYPEResidential - Single Family
SUBDIVISIONWhitehurst
SCHOOLWest Ada School District
Listing Courtesy of:
Better Homes & Gardens 43North
Agency Phone: 208-381-8000
Property Description
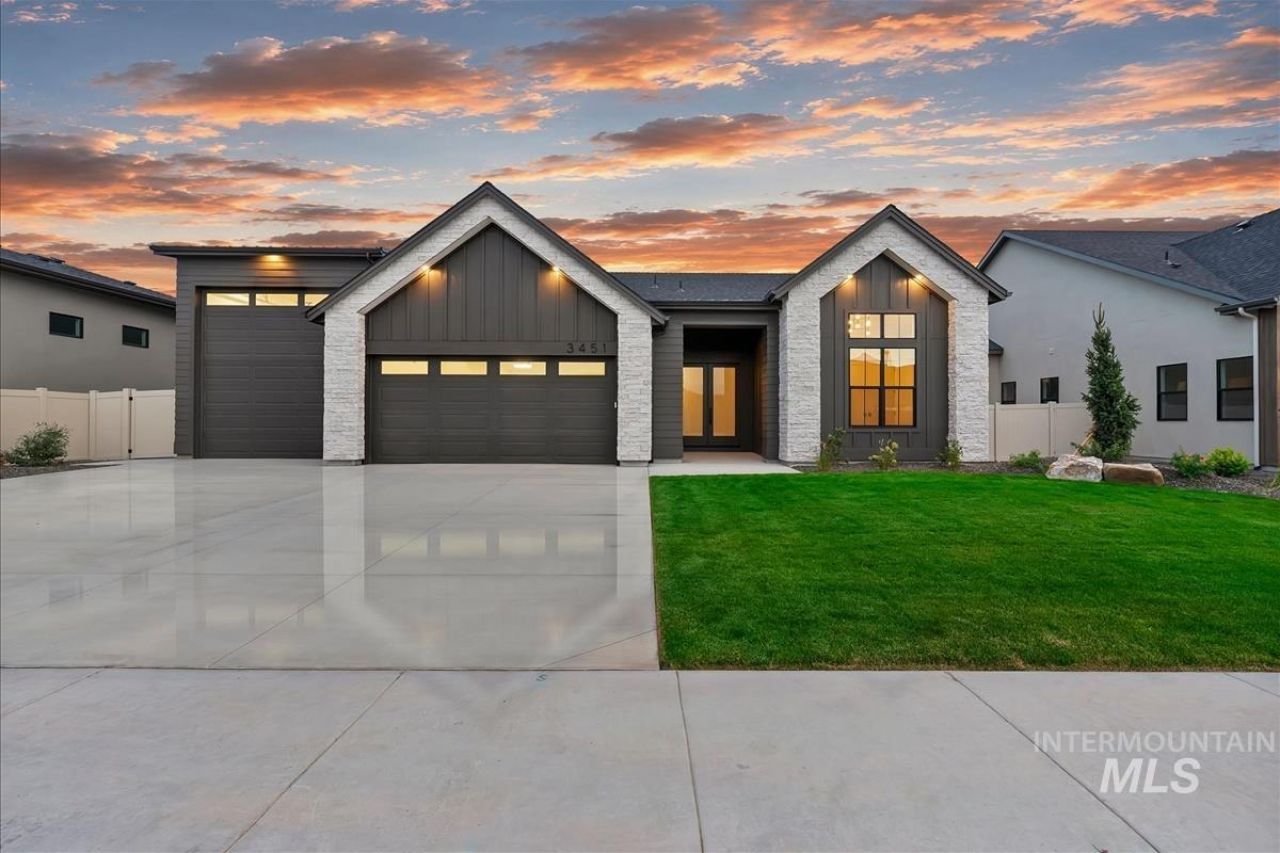
Luxury meets thoughtful design in this stunning 3-bed, 2-bath, 2,440 SF home on .23 acres with a 15x36 RV bay built by O2 Construction. Stone accents, black windows & a covered front porch create striking curb appeal. Inside, a stone accent wall with entry bench welcomes you to a split-bedroom floor plan. A vaulted secondary bedroom & bath with tile surround/tub add style. The expansive great room impresses with a floor-to-ceiling stone fireplace framed by a warm wood accent wall & huge slider opening to the covered patio for seamless indoor/outdoor entertaining. The chefs kitchen features under-cabinet lighting, gas cooktop, refrigerator, stainless appliances, full tile backsplash, cabinets to the ceiling & spacious island. An oversized walk-in butlers pantry creates the perfect prep area with ample counter-space, double ovens, and a microwave. The recessed dining area is finished beautifully with built-ins and a beverage refrigerator to elevate entertaining. Separate mud bench & laundry room add function. The private primary suite features a wood accent wall & spa-inspired bath with dual vanities, soaker tub & full-tile walk-in shower. Full landscaping, and fencing set you up for a quick move in! Ideally located near Eagle High, Eagle Island State Park, shopping, dining & downtown Eagle!
Property Features
Property Type: Residential - Single Family
Cooling: Central Air
Fireplaces: 1
Garage: 4 car attached
Heating: Forced Air, Natural Gas
Lot Size: 0.23 Acres
Roof Type: Composition, Architectural Style
Stories: 1.0
Taxes: $0
Year Built: 2026
Amenities
Bath-Master
Bed-Master Main Level
Split Bedroom
Great Room
Double Vanity
Walk-In Closet(s)
Walk In Shower
Breakfast Bar
Pantry
Kitchen Island
Quartz Counters
Feature Descriptions
Appliances: Tankless Water Heater, Dishwasher, Disposal, Double Oven, Microwave, Oven/Range Built-In, Refrigerator, Gas Range
Construction Materials: Frame, Masonry
Days on Site: 8
Exterior: Frame, Masonry
Fireplace: One, Gas
Flooring: Tile, Carpet
HOA Fee: 950/ Annually
HOA Y/N: Yes
Lot: 10000 SF - .49 AC, Sidewalks, Auto Sprinkler System, Full Sprinkler System, Pressurized Irrigation Sprinkler System
Parcel#: R9374250540
Parking: Attached, RV Access/Parking, Finished Driveway
Parking Notes: Attached, RV Access/Parking, Finished Driveway
Patio/Porch: Covered Patio/Deck
Patio/Porch: Covered Patio/Deck
Utilities: Sewer Connected, Cable Connected
Water: City Service
Local Schools
High School: Eagle
Middle School: Eagle Middle
Elementary School: Eagle
School District: West Ada School District
Listed By / Shown By
Listed By
Agency Name: Better Homes & Gardens 43North
Agency Phone: 208-381-8000
Shown By
Agency Title: Coldwell Banker Tomlinson
Agency Phone: (208) 343-3393
Estimate Your Payment
Estimated Payment
$ 6,455.64 per month $6,120.25 Principal & Interest $0.00 Property Tax (data not provided by mls) $335.39 Homeowner's Insurance
3451 W Parodin St. | MLS# 99001274
This single family home located at 3451 W Parodin St., Eagle, ID 83616 is currently listed for sale with an asking price of $1,149,900. This property was built in 2026 and has 3 bedrooms with 2440 sq. ft. W Parodin St. is located in the Whitehurst subdivision within the West Ada School District school district. Search Whitehurst real estate on www.cbboise.com today.