
Listing Courtesy of:
Keller Williams Realty Boise
Agency Phone: 208-672-9000

BEDS3
BATHS2.00
SQUARE FEET1,487
MLS#99005275
STATUSNew
PROPERTY TYPEResidential - Single Family
SUBDIVISIONSolstice
SCHOOLVallivue School District #139
Listing Courtesy of:
Keller Williams Realty Boise
Agency Phone: 208-672-9000
Property Description
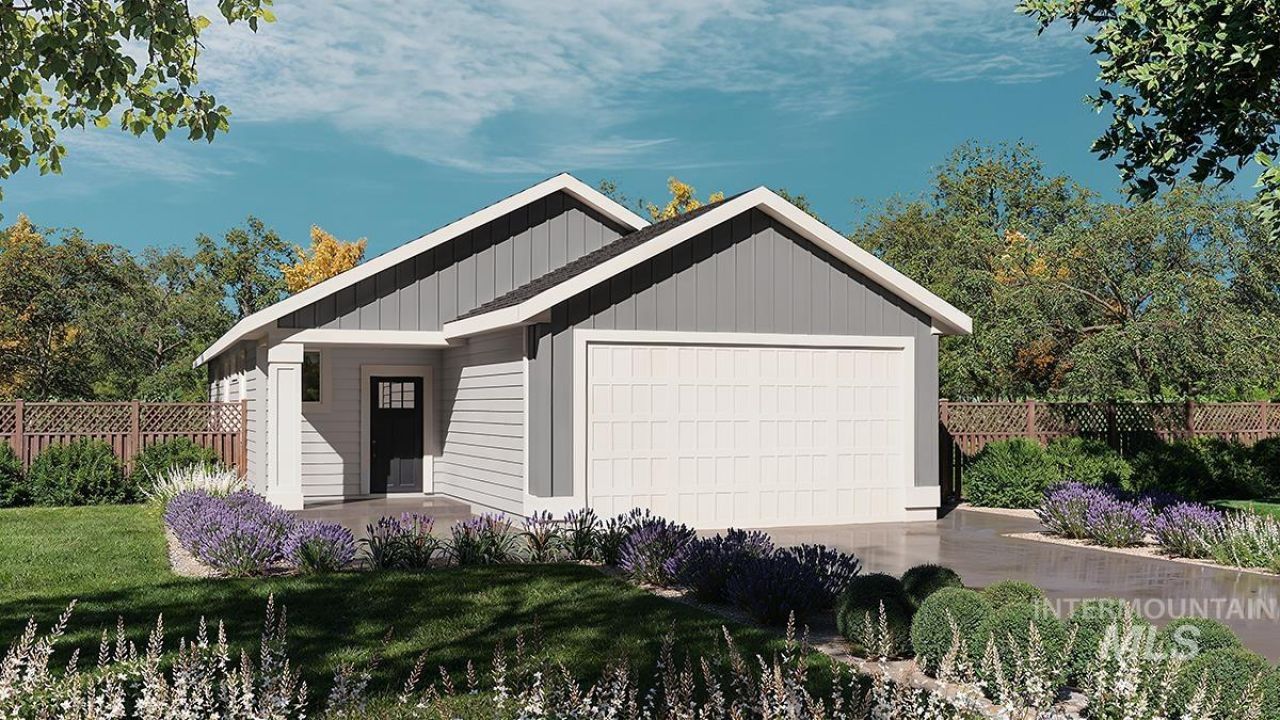
Get $25,000 towards interest rate buydowns, eligible upgrades or closing costs during Berkeleys Season To Come Home sales event going on now thru 11/30/26. Designed with intention, The Perch part of the Aspire Design series is a thoughtfully designed floorplan by Berkeley Building, blending craftsmanship, style, function, and exceptional value. This home features a covered front porch with the entry into a well-appointed kitchen featuring a pantry and a quartz countertop island with breakfast bar. The light filled Great Room opens to the fully landscaped backyard complete with a covered patio were gathering with friends and family can be enjoyed. This 3-bedroom 2 bath home shows off true Berkeley craftsmanship including our Mountain Vista curated interior design package which includes quartz countertops in the kitchen, primary and main bathrooms, full tile backsplash at kitchen, custom cabinetry, painted 6 baseboards and 1x4 casings. So much more thought, and value per square foot. Designed with intention, Solstice features Berkeleys timeless single-family homes and amenities including generous green spaces, Community Park with trails and Sports Park complete with Pickleball and Basketball Courts. Solstice offers a refreshing place to put down roots and live well! This home is under construction please contact agent for showing instructions. Photos are similar.
Upcoming Open Houses
Open House Saturday October 31st, 12:00pm - 3:00pm
Open House Sunday November 1st, 12:00pm - 3:00pm
Property Features
Property Type: Residential - Single Family
Cooling: Central Air
Fenced: Yes
Garage: 2 car attached
Heating: Forced Air, Natural Gas
Lot Size: 0.11 Acres
Roof Type: Architectural Style
Stories: 1.0
Taxes: $0
Year Built: 2026
Amenities
Bed-Master Main Level
Great Room
Double Vanity
Walk-In Closet(s)
Pantry
Kitchen Island
Quartz Counters
Feature Descriptions
Appliances: Gas Water Heater, Tank Water Heater, Dishwasher, Disposal, Microwave, Oven/Range Freestanding
Construction Materials: Concrete, HardiPlank Type, Circ./Cond - Crawl Space
Exterior: Concrete, HardiPlank, Circ./Cond - Crawl Space
Fencing: Full, Metal, Vinyl
Flooring: Carpet, Laminate, Vinyl Sheet
HOA Fee: 750/ Annually
HOA Y/N: Yes
Lot: Sm Lot 5999 SF, Sidewalks, Auto Sprinkler System, Drip Sprinkler System, Full Sprinkler System, Pressurized Irrigation Sprinkler System
Lot Dimensions: 120x40
Parcel#: R2495719400
Parking: Attached, Finished Driveway
Parking Notes: Attached, Finished Driveway
Patio/Porch: Covered Patio/Deck
Patio/Porch: Covered Patio/Deck
Utilities: Sewer Connected
Water: City Service
Zoning: R-2
Local Schools
High School: Vallivue
Middle School: Vallivue Middle
Elementary School: West Canyon
School District: Vallivue School District #139
Listed By / Shown By
Listed By
Agency Name: Keller Williams Realty Boise
Agency Phone: 208-672-9000
Shown By
Agency Title: Coldwell Banker Tomlinson
Agency Phone: (208) 343-3393
Estimate Your Payment
Estimated Payment
$ 2,233.85 per month $2,117.79 Principal & Interest $0.00 Property Tax (data not provided by mls) $116.05 Homeowner's Insurance
3412 Helios Street | MLS# 99005275
This single family home located at 3412 Helios Street, Caldwell, ID 83605 is currently listed for sale with an asking price of $397,900. This property was built in 2026 and has 3 bedrooms with 1487 sq. ft. Helios Street is located in the Solstice subdivision within the Vallivue School District #139 school district. Search Solstice real estate on www.cbboise.com today.