
Listing Courtesy of:
208 properties Realty Group
Agency Phone: 208-806-1648

BEDS3
BATHS2.00
SQUARE FEET1,695
MLS#99004946
STATUSNew
PROPERTY TYPEResidential - Single Family
SUBDIVISIONBancroft
SCHOOLWest Ada School District
Listing Courtesy of:
208 properties Realty Group
Agency Phone: 208-806-1648
Property Description
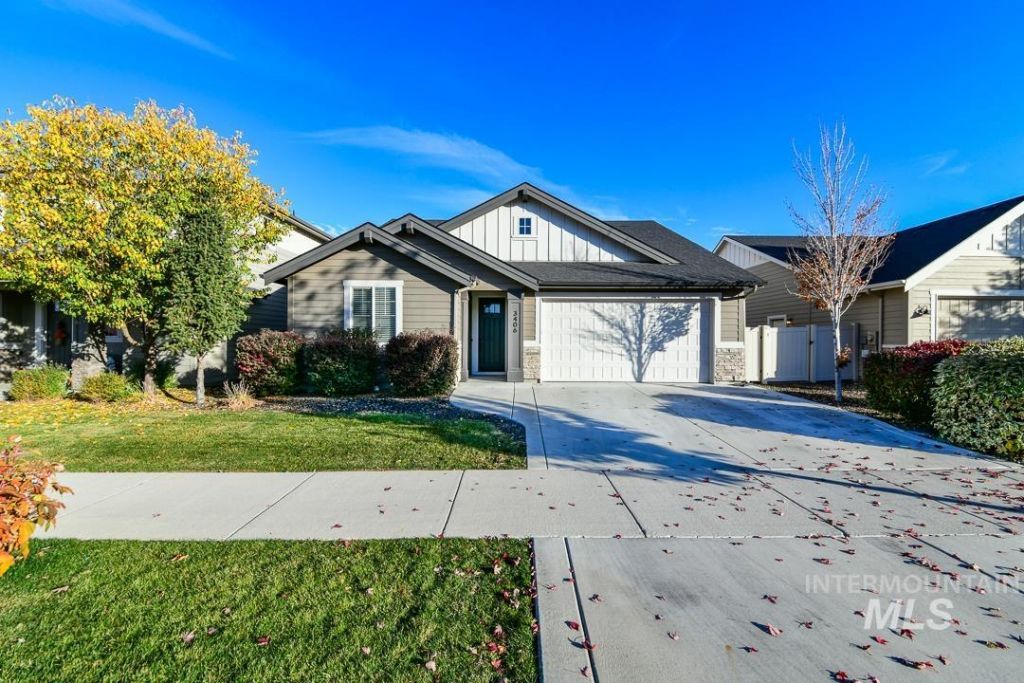
Single-level living in Sutherland Farm, and no stairs anywhere. This 3 bed, 2 bath Berkeley Building Co. home opens to a vaulted great room with a gas fireplace, wide-plank flooring and a wall of windows that pull in natural light all day. The kitchen is the showpiece: a large quartz island with seating, stainless appliances, gas range, custom knotty alder cabinetry, subway tile backsplash, matte black fixtures and a walk-in pantry. A split floor plan puts the primary suite on its own wing, under a tray ceiling with a spa-style bath, dual quartz vanity, oversized tiled walk-in shower with pebble floor, private water closet and a walk-in closet with built-in organizers. Two more bedrooms and a full bath sit on the opposite side. The laundry room is a standout with a utility sink, built-in cabinetry, folding counter and a pet door. Outside, a fully fenced low-maintenance yard with mature landscaping, covered patio and room to garden. Two-car garage, smart layout, move-in ready. Minutes to Eagle Road, The Village at Meridian, Micron, top-rated West Ada schools, parks and the Ridenbaugh Canal path. Low HOA at $400/year. Vacant and easy to show. Some photos virtually staged. Buyer to verify all information.
Upcoming Open Houses
Open House Friday October 30th, 1:30pm - 3:00pm
Open House Saturday October 31st, 4:30pm - 6:00pm
Open House Sunday November 1st, 4:30pm - 6:00pm
Property Features
Property Type: Residential - Single Family
Cooling: Central Air
Fenced: Yes
Garage: 2 car attached
Heating: Forced Air, Natural Gas
Lot Size: 0.11 Acres
Roof Type: Composition
Stories: 1.0
Taxes: $1,726
Year Built: 2018
Amenities
Bath-Master
Bed-Master Main Level
Family Room
Great Room
Double Vanity
Walk-In Closet(s)
Walk In Shower
Breakfast Bar
Pantry
Kitchen Island
Quartz Counters
Feature Descriptions
Appliances: Gas Water Heater, Dishwasher, Disposal, Microwave, Gas Oven, Gas Range
Construction Materials: Frame, Masonry, Stone, Wood Siding
Days on Site: 1
Exterior: Frame, Masonry, Stone, Wood
Fencing: Full, Vinyl
Flooring: Carpet, Engineered Wood Floors
HOA Fee: 400/ Annually
HOA Y/N: Yes
Lot: Sm Lot 5999 SF, Bus on City Route, Dog Run, Sidewalks, Full Sprinkler System, Irrigation Sprinkler System
Lot Dimensions: 99x50
Parcel#: R0799450240
Parking: Attached
Parking Notes: Attached
Utilities: Sewer Connected
Water: City Service
Local Schools
High School: Mountain View
Middle School: Lewis and Clark
Elementary School: Pepper Ridge
School District: West Ada School District
Listed By / Shown By
Listed By
Agency Name: 208 properties Realty Group
Agency Phone: 208-806-1648
Shown By
Agency Title: Coldwell Banker Tomlinson
Agency Phone: (208) 343-3393
Estimate Your Payment
Estimated Payment
$ 2,950.88 per month $2,661.21 Principal & Interest $143.83 Property Tax $145.83 Homeowner's Insurance
3406 E Girdner Dr | MLS# 99004946
This single family home located at 3406 E Girdner Dr, Meridian, ID 83642 is currently listed for sale with an asking price of $500,000. This property was built in 2018 and has 3 bedrooms with 1695 sq. ft. E Girdner Dr is located in the Bancroft subdivision within the West Ada School District school district. Search Bancroft real estate on www.cbboise.com today.