
Listing Courtesy of:
Silvercreek Realty Group
Agency Phone: 208-377-0422

BEDS3
BATHS2.00
SQUARE FEET1,613
MLS#98997257
STATUSActive
PROPERTY TYPEResidential - Single Family
SUBDIVISIONPlant Sub
SCHOOLBoise School District #1
Listing Courtesy of:
Silvercreek Realty Group
Agency Phone: 208-377-0422
Property Description
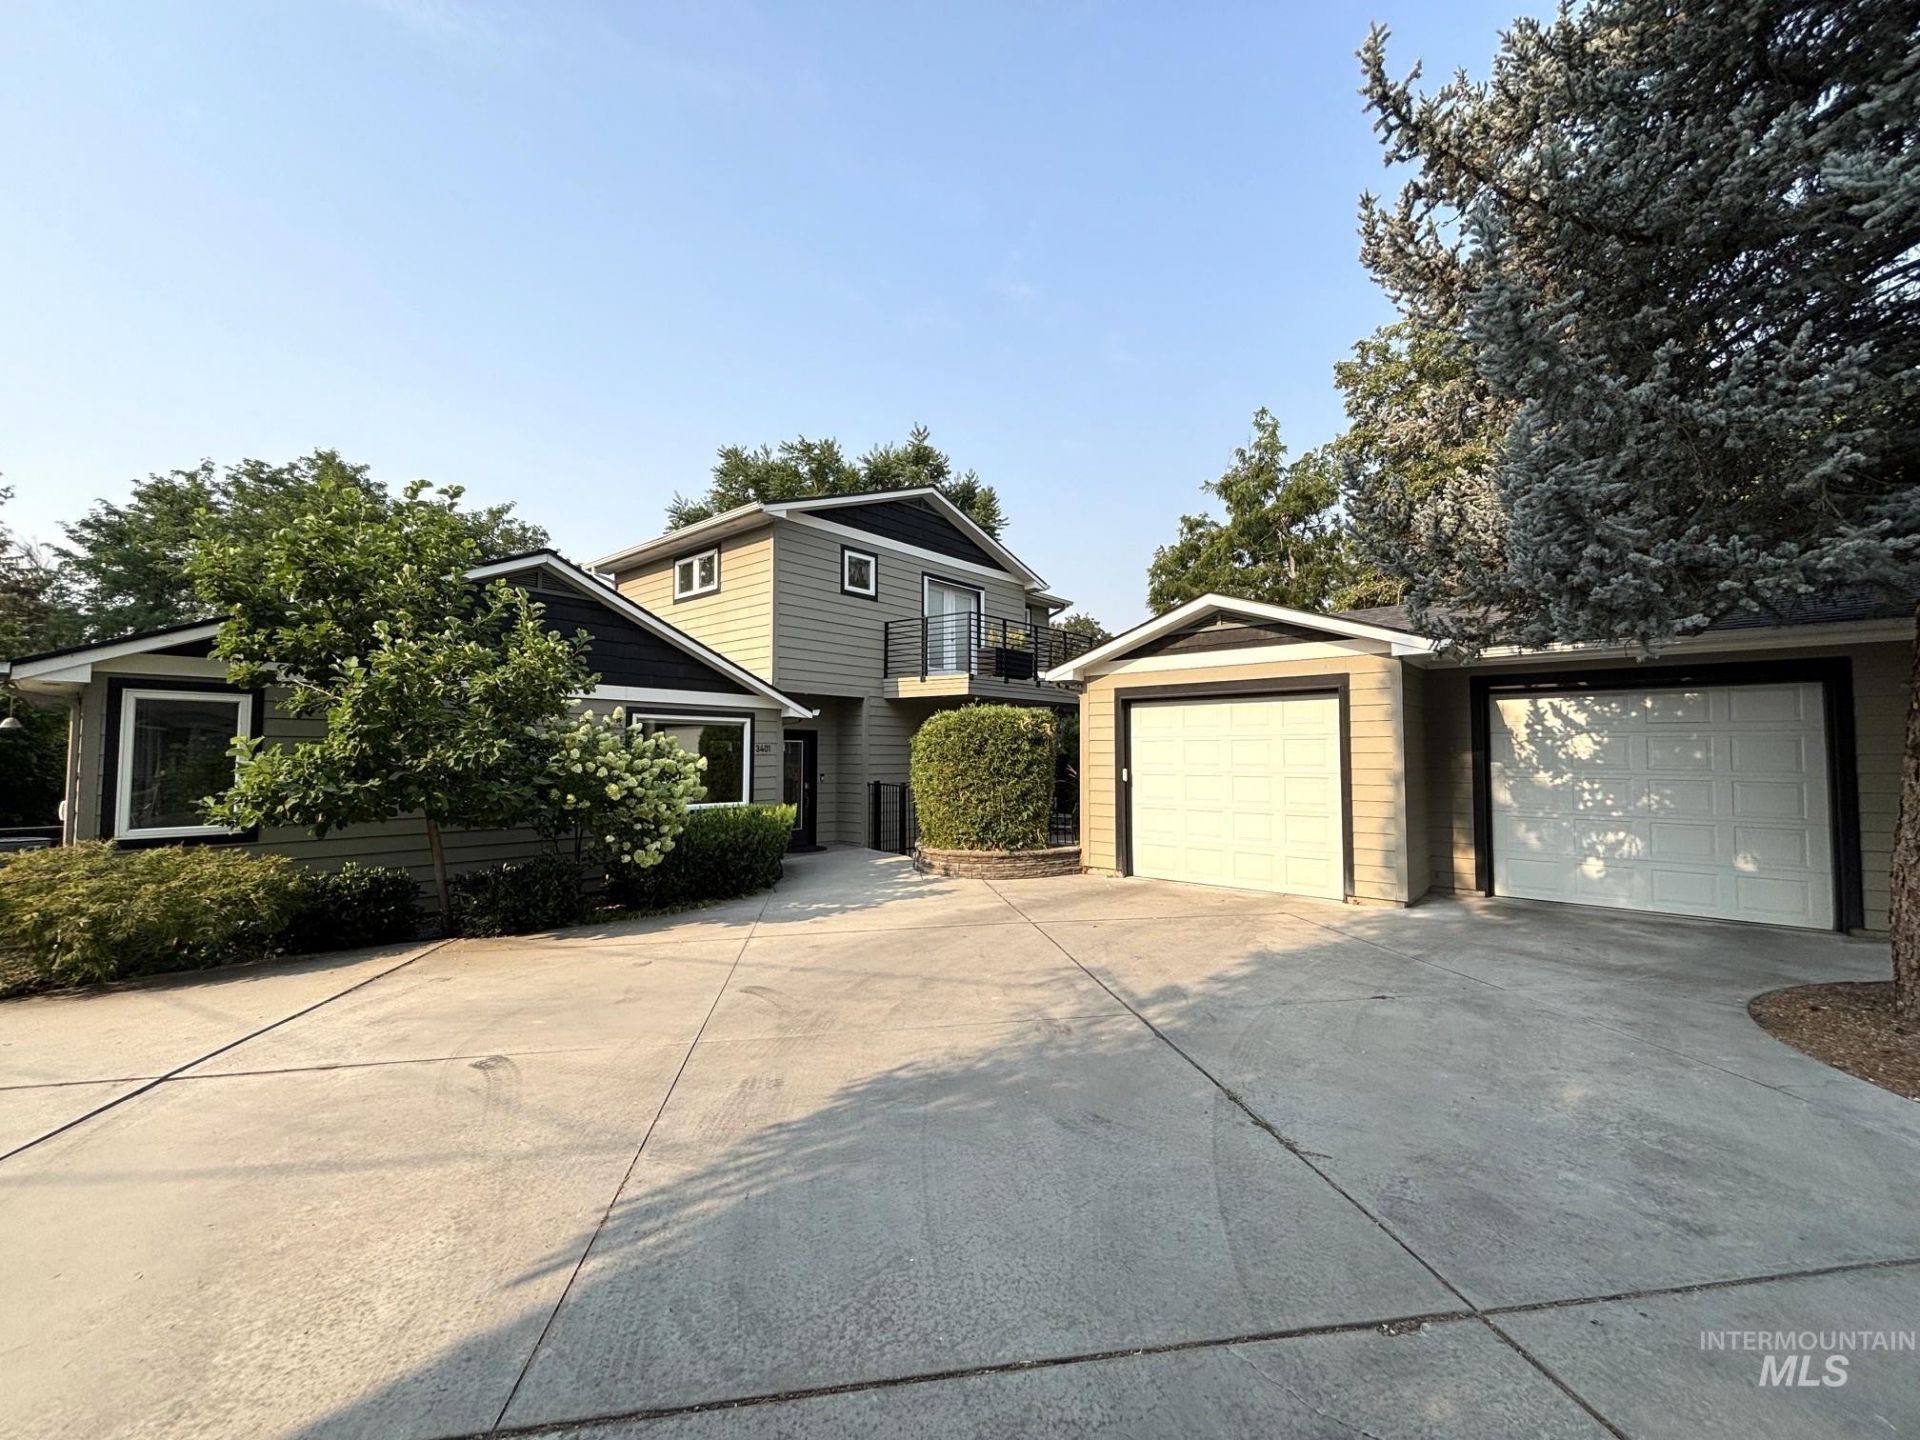
Remodeled and situated in the highly desirable Sunset Neighborhood. This fantastic open concept design home is perfect for entertaining. The main level features hardwood floors throughout, fabulous kitchen with high-quality appliances, tons of counter space including a wonderful breakfast bar and plenty of cabinets for storage. Off the kitchen is a nice dining area and large great room with 10 ceilings throughout. Upstairs you will find a wonderful master retreat with vaulted ceilings, amazing ensuite with walk-in shower, stand-alone soaker tub and large walk-in closet. The fun doesnt stop there! Step out the master suite French doors to your own private balcony which looks over the property and front courtyard, perfect for that morning coffee. Outside there is an oversize 2 car garage measuring over 600sf with high ceilings and 8 tall overhead doors. The yard is fully fenced including a very private front courtyard. Potential for a small RV, van or boat parking next to the garage. You will not be disappointed, this home is a true delight!
Property Features
Property Type: Residential - Single Family
Cooling: Central Air
Fenced: Yes
Garage: 2
Heating: Forced Air, Natural Gas
Lot Size: 0.18 Acres
Roof Type: Composition
Stories: 2.0
Taxes: $4,745
Year Built: 1952
Amenities
Bath-Master
Split Bedroom
Formal Dining
Walk-In Closet(s)
Walk In Shower
Breakfast Bar
Quartz Counters
Feature Descriptions
Appliances: Gas Water Heater, Dishwasher, Disposal, Double Oven, Microwave, Oven/Range Freestanding, Refrigerator, Gas Range
Construction Materials: HardiPlank Type
Days on Site: 5
Exterior: HardiPlank
Fencing: Metal, Wood
Flooring: Hardwood, Tile, Carpet
Formal Dining: Yes
Lot: Standard Lot 6000-9999 SF, Garden, Auto Sprinkler System, Drip Sprinkler System, Full Sprinkler System
Parcel#: R7100000040
Parking: Detached, Finished Driveway
Parking Notes: Detached, Finished Driveway
Utilities: Sewer Connected, Cable Connected
Water: City Service
Window: Skylight(s)
Local Schools
High School: Boise
Middle School: Hillside
Elementary School: Taft
School District: Boise School District #1
Listed By / Shown By
Listed By
Agency Name: Silvercreek Realty Group
Agency Phone: 208-377-0422
Shown By
Agency Title: Coldwell Banker Tomlinson
Agency Phone: (208) 343-3393
Estimate Your Payment
Estimated Payment
$ 4,324.72 per month $3,725.16 Principal & Interest $395.42 Property Tax $204.14 Homeowner's Insurance
3401 W Plant Dr | MLS# 98997257
This single family home located at 3401 W Plant Dr, Boise, ID 83703 is currently listed for sale with an asking price of $699,900. This property was built in 1952 and has 3 bedrooms with 1613 sq. ft. W Plant Dr is located in the Plant Sub subdivision within the Boise School District #1 school district. Search Plant Sub real estate on www.cbboise.com today.