
Listing Courtesy of:
Coldwell Banker Tomlinson
Agency Phone: (208) 869-0833
Associate Name: Doug Flanders
BEDS4
BATHS2.00
SQUARE FEET1,471
MLS#99002331
STATUSNew
PROPERTY TYPEResidential - Single Family
SUBDIVISIONParkcrest
SCHOOLBoise School District #1
Listing Courtesy of:
Coldwell Banker Tomlinson
Agency Phone: (208) 869-0833
Associate Name: Doug Flanders
Property Description
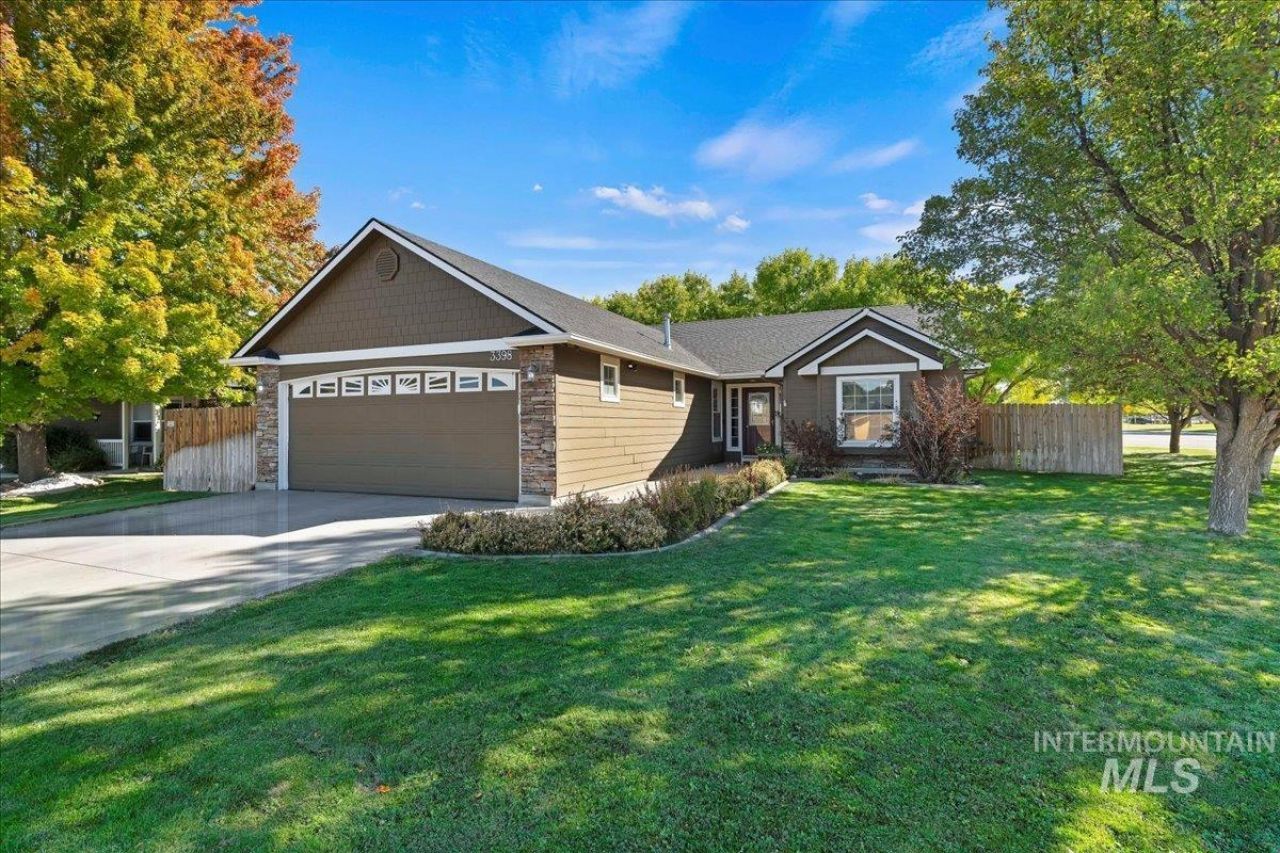
Move in ready, single level creampuff on a corner lot with no back neighbors. Open concept and split bedroom floor plan. The tiled entry leads into the great room with a cozy gas fireplace, soaring vaulted ceilings and access to the partially covered patio. The main ensuite bedroom has vaulted ceiling and roomy walk-in closet. Built-in shelving and window seats in the bedrooms creates decorative storage. The roomy kitchen has a pantry and includes the refrigerator. This almost quarter acre has yards with stamped concrete and concrete curbing. New carpet, bathrooms vinyl flooring, furnace, air conditioning and exterior paint complete the home. West JH is just a block away. Kick back and enjoy the Boise lifestyle.
Property Features
Property Type: Residential - Single Family
Cooling: Central Air
Fenced: Yes
Fireplaces: 1
Garage: 2 car attached
Heating: Forced Air, Natural Gas
Lot Size: 0.19 Acres
Roof Type: Composition
Stories: 1.0
Taxes: $1,774
Year Built: 2004
Amenities
Bath-Master
Bed-Master Main Level
Split Bedroom
Great Room
Walk-In Closet(s)
Breakfast Bar
Pantry
Laminate Counters
Feature Descriptions
Appliances: Gas Water Heater, Tank Water Heater, Dishwasher, Disposal, Microwave, Oven/Range Built-In
Construction Materials: Stone, HardiPlank Type
Exterior: Stone, HardiPlank
Fencing: Full, Vinyl, Wood
Fireplace: One, Gas
Flooring: Tile, Carpet, Vinyl
HOA Fee: 400/ Annually
HOA Y/N: Yes
Lot: Standard Lot 6000-9999 SF, Garden, Irrigation Available, Sidewalks, Corner Lot, Auto Sprinkler System, Drip Sprinkler System, Full Sprinkler System, Irrigation Sprinkler System
Parcel#: R6907600460
Parking: Attached, Finished Driveway
Parking Notes: Attached, Finished Driveway
Patio/Porch: Covered Patio/Deck
Patio/Porch: Covered Patio/Deck
Utilities: Sewer Connected, Cable Connected, Broadband Internet
Water: City Service
Zoning: R-8
Local Schools
High School: Borah
Middle School: West Boise Jr
Elementary School: Maple Grove
School District: Boise School District #1
Listed By / Shown By

Listed By
Agency Name: Coldwell Banker Tomlinson
Agent Name: Doug Flanders
Agency Phone: (208) 869-0833
Estimate Your Payment
Estimated Payment
$ 2,617.47 per month $2,341.33 Principal & Interest $147.83 Property Tax $128.30 Homeowner's Insurance
3398 S Featherly Way | MLS# 99002331
This single family home located at 3398 S Featherly Way, Boise, ID 83709 is currently listed for sale by Coldwell Banker Tomlinson, with an asking price of $439,900. This property was built in 2004 and has 4 bedrooms with 1471 sq. ft. S Featherly Way is located in the Parkcrest subdivision within the Boise School District #1 school district. Search Parkcrest real estate on www.cbboise.com today.