
Listing Courtesy of:
Sweet Group Realty
Agency Phone: 208-600-0031

BEDS4
BATHS2.00
SQUARE FEET2,398
MLS#98993225
STATUSNew
PROPERTY TYPEResidential - Single Family
SUBDIVISIONOwyhee Agate Su
SCHOOLBoise School District #1
Listing Courtesy of:
Sweet Group Realty
Agency Phone: 208-600-0031
Property Description
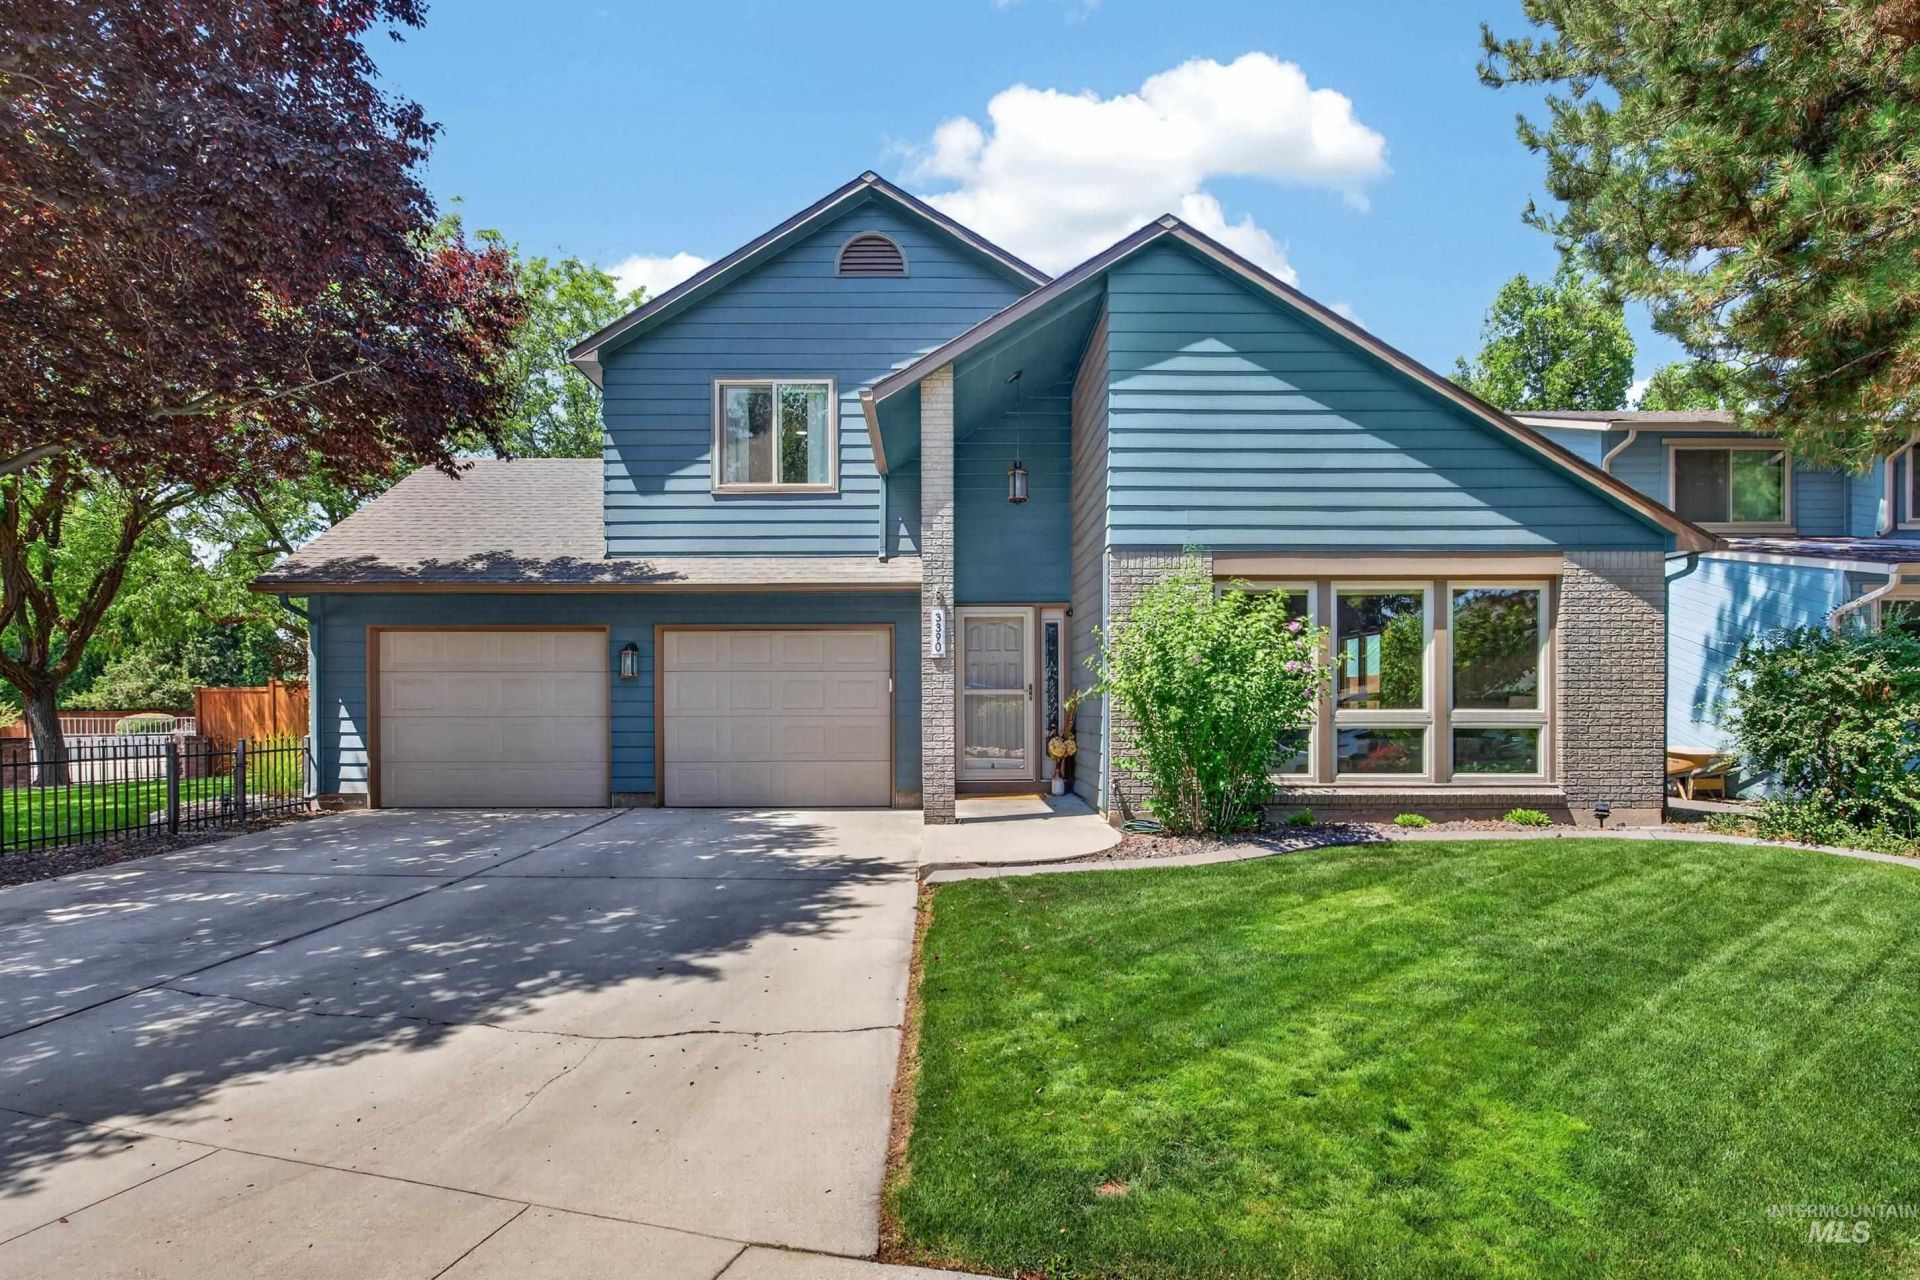
Beautifully updated 4-bedroom, 2.5 bath home on a cul-de-sac on the Depot bench! This home features numerous updates including roof, flooring, windows, interior & exterior paint, granite in kitchen & baths, stainless steel appliances and more. Step through the front door into a vaulted living room space with spacious dining area and lots of light through large windows. There is a second family room with large brick fireplace and slider to a covered patio area, mature landscaping and fully fenced yard. Smart layout includes first-floor primary bedroom and three generous size rooms upstairs with an additional full bath. Just a few minutes from city parks, small neighborhood restaurants and shops, downtown and the Boise River Greenbelt.
Upcoming Open Houses
Open House Saturday July 11th, 1:00pm - 3:00pm
Open House Sunday July 12th, 1:00pm - 3:00pm
Property Features
Property Type: Residential - Single Family
Cooling: Central Air
Fenced: Yes
Fireplaces: 1
Garage: 2 car attached
Heating: Electric, Heat Pump
Lot Size: 0.14 Acres
Roof Type: Composition
Stories: 2.0
Taxes: $4,141
Year Built: 1979
Amenities
Bath-Master
Bed-Master Main Level
Formal Dining
Family Room
Pantry
Feature Descriptions
Appliances: Electric Water Heater, Dishwasher, Microwave
Construction Materials: Brick, Frame
Days on Site: 1
Exterior: Brick, Frame
Fencing: Full
Fireplace: One, Gas
Formal Dining: Yes
Lot: Standard Lot 6000-9999 SF, Sidewalks, Views, Auto Sprinkler System, Full Sprinkler System
Parcel#: R6793220005
Parking: Attached
Parking Notes: Attached
Utilities: Sewer Connected
Water: City Service
Waterfront: Waterfront
Zoning: R-1C
Local Schools
High School: Borah
Middle School: South (Boise)
Elementary School: Monroe
School District: Boise School District #1
Listed By / Shown By
Listed By
Agency Name: Sweet Group Realty
Agency Phone: 208-600-0031
Shown By
Agency Title: Coldwell Banker Tomlinson
Agency Phone: (208) 343-3393
Estimate Your Payment
Estimated Payment
$ 4,498.95 per month $3,938.06 Principal & Interest $345.08 Property Tax $215.80 Homeowner's Insurance
3390 W Agate Ct | MLS# 98993225
This single family home located at 3390 W Agate Ct, Boise, ID 83705 is currently listed for sale with an asking price of $739,900. This property was built in 1979 and has 4 bedrooms with 2398 sq. ft. W Agate Ct is located in the Owyhee Agate Su subdivision within the Boise School District #1 school district. Search Owyhee Agate Su real estate on www.cbboise.com today.