
Listing Courtesy of:
Robert Jones Realty Inc
Agency Phone: 208-733-0404

BEDS5
BATHS4.00
SQUARE FEET4,042
MLS#99001609
STATUSNew
PROPERTY TYPEResidential - Single Family
SCHOOLKimberly School District #414
Listing Courtesy of:
Robert Jones Realty Inc
Agency Phone: 208-733-0404
Property Description
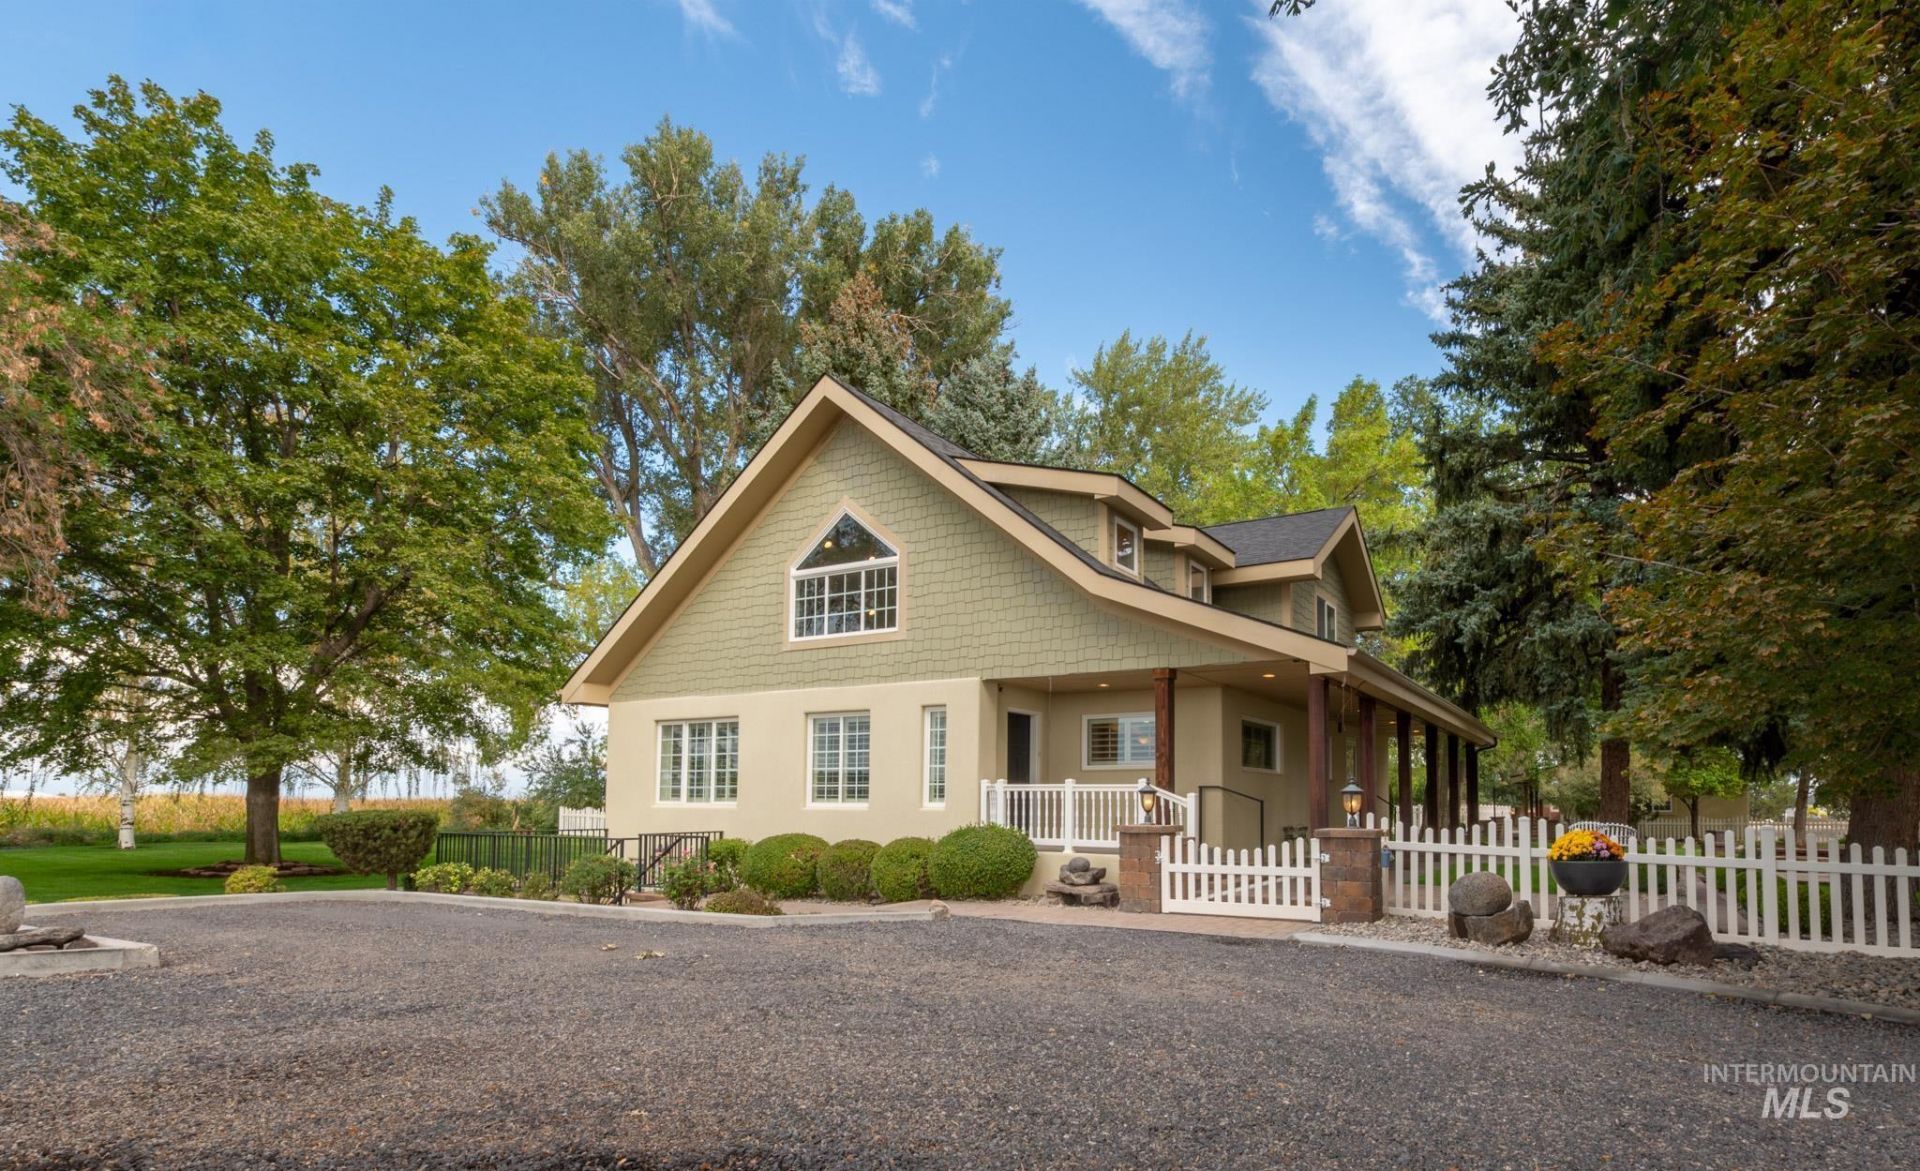
Charming Country Estate - Newly Renovated 2012 home with a second private entrance into a cozy living room, full kitchen, utility room, 2 bedrooms and bath. Exterior of home has beautiful mature landscaping, Oversized 2 bay garage with 10 overhead door, nice chicken house for fresh eggs, and a versatile 50 X 28 (1,400 sf) heated shop, 10 overhead door, epoxy flooring, mezzanine for plenty of storage and side doors open up to covered porch, great for entertaining large parties. Call for a showing today to see the attention to detail, with unique finishes on every building with an added touch of class.
Property Features
Property Type: Residential - Single Family
Basement: Yes
Basement: Walk-Out Access
Cooling: Central Air
Fenced: Yes
Garage: 6
Heating: Heated, Forced Air, Natural Gas
Lot Size: 2.27 Acres
Roof Type: Composition
Stories: 2.0
Taxes: $4,388
Year Built: 1930
Amenities
Loft
Bed-Master Main Level
Guest Room
Split Bedroom
Family Room
Two Kitchens
Double Vanity
Walk-In Closet(s)
Walk In Shower
Breakfast Bar
Pantry
Granite Counters
Feature Descriptions
Appliances: Gas Water Heater, Dishwasher, Microwave, Oven/Range Freestanding, Refrigerator, Water Softener Owned, Gas Range
Construction Materials: Insulation, Frame, Stucco
Days on Site: 1
Exterior: Insulation, Frame, Stucco
Fencing: Full, Metal, Vinyl
Fireplace: Gas
Flooring: Concrete, Tile, Carpet
Lot: 1 - 4.99 AC, Garden, Irrigation Available, Chickens, Auto Sprinkler System, Full Sprinkler System
Lot Dimensions: 185x534
Parcel#: RP10S18E068700
Parking: Garage Door Access, Detached, Carport, RV Access/Parking
Parking Notes: Garage Door Access, Detached, Carport, RV Access/Park
Patio/Porch: Covered Patio/Deck
Patio/Porch: Covered Patio/Deck
Sewer: Septic Tank
Utilities: Electricity Connected, Natural Gas Connected
Water: Well
Local Schools
High School: Kimberly
Middle School: Kimberly
Elementary School: Kimberly
School District: Kimberly School District #414
Listed By / Shown By
Listed By
Agency Name: Robert Jones Realty Inc
Agency Phone: 208-733-0404
Shown By
Agency Title: Coldwell Banker Tomlinson
Agency Phone: (208) 343-3393
Estimate Your Payment
Estimated Payment
$ 6,372.74 per month $5,694.99 Principal & Interest $365.67 Property Tax $312.08 Homeowner's Insurance
3350 E 4000 N | MLS# 99001609
This single family home located at 3350 E 4000 N, Kimberly, ID 83341 is currently listed for sale with an asking price of $1,070,000. This property was built in 1930 and has 5 bedrooms with 4042 sq. ft. E 4000 N is located within the Kimberly School District #414 school district. Search Kimberly real estate on www.cbboise.com today.