
Listing Courtesy of:
Silvercreek Realty Group
Agency Phone: 208-377-0422

BEDS3
BATHS2.00
SQUARE FEET1,310
MLS#98997740
STATUSNew
PROPERTY TYPEResidential - Single Family
SCHOOLLewiston Independent School District #1
Listing Courtesy of:
Silvercreek Realty Group
Agency Phone: 208-377-0422
Property Description
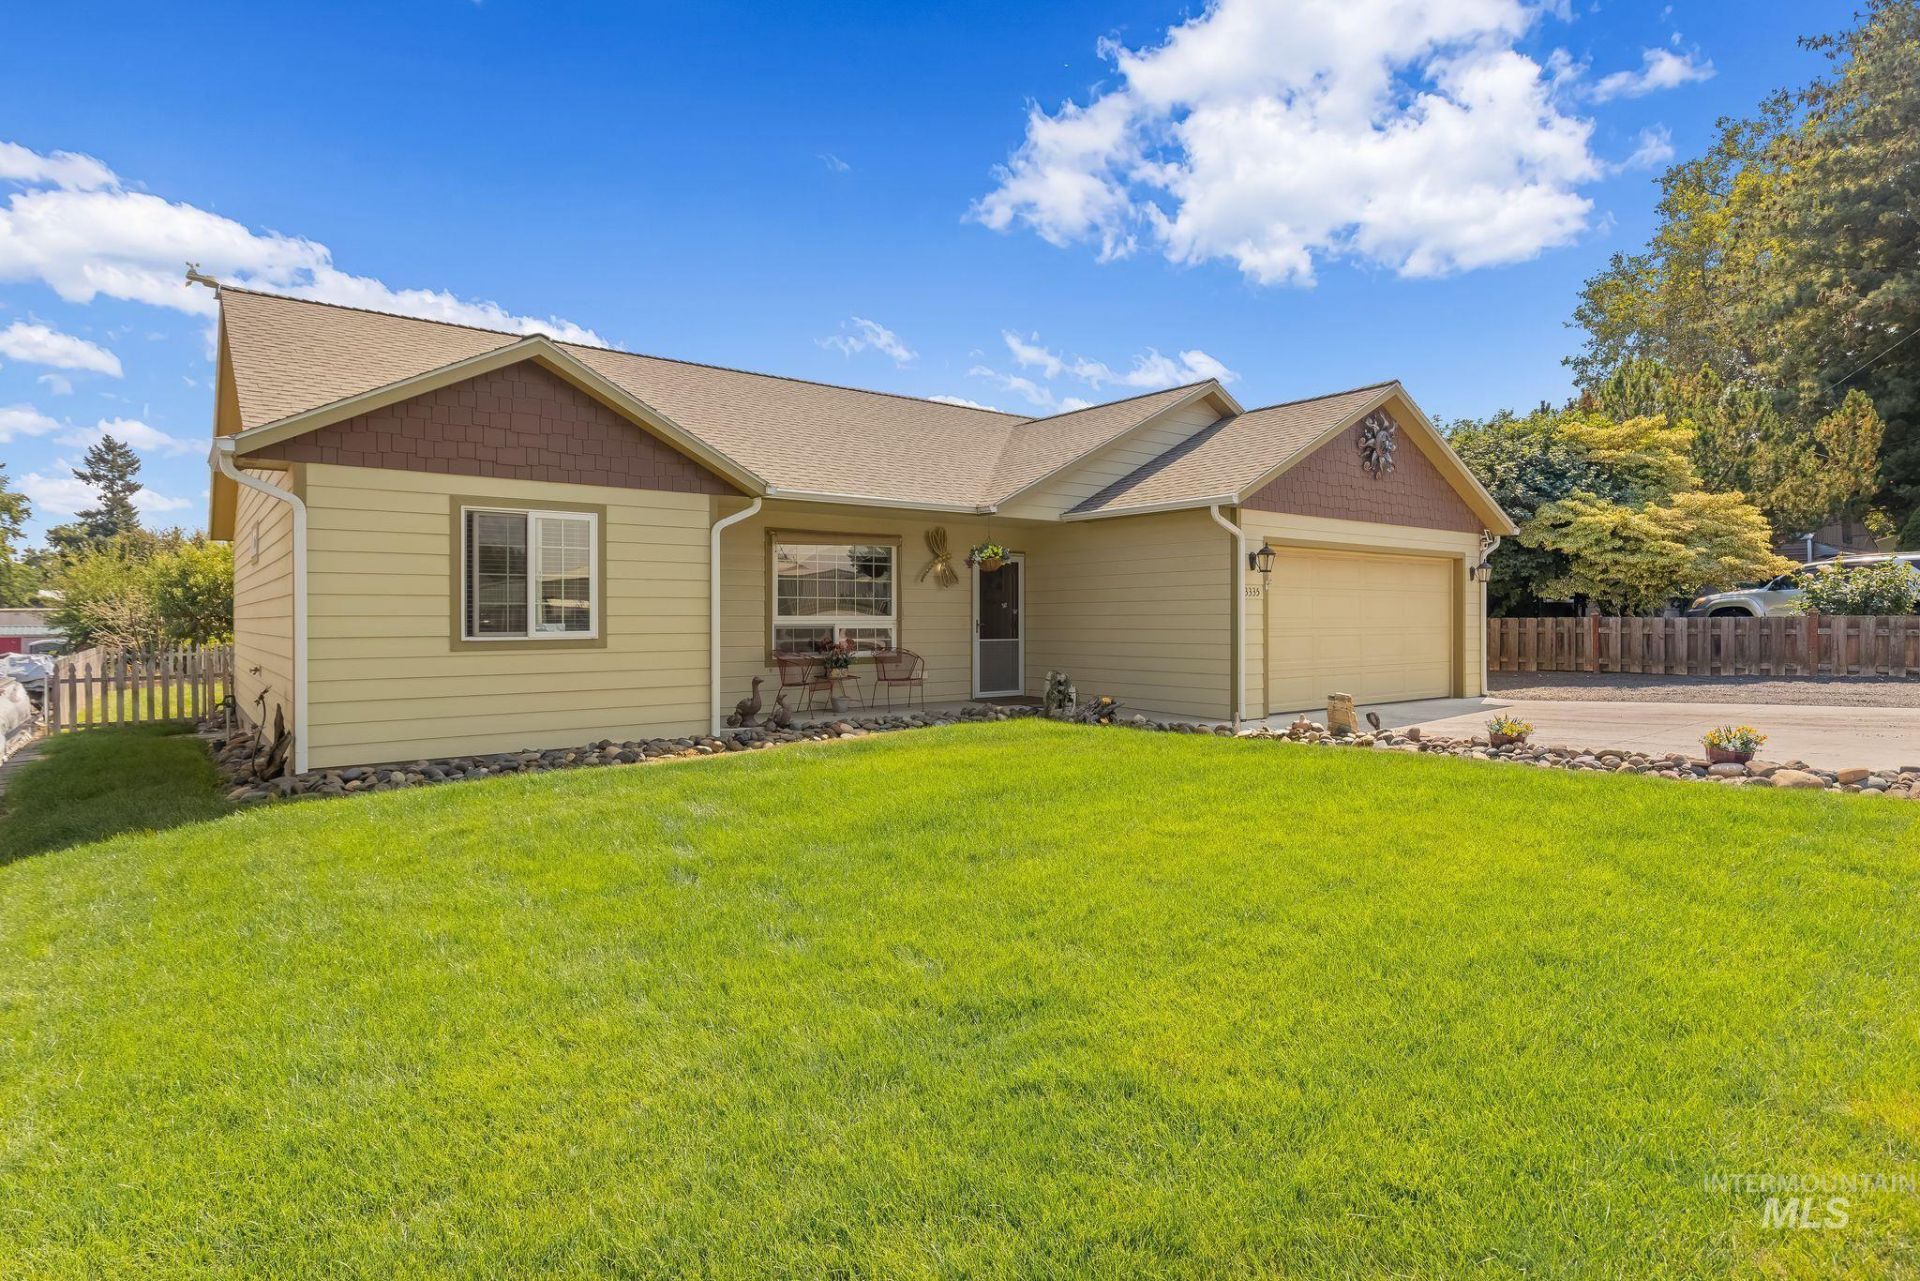
Beautiful One-Level Home with Exceptional features! Enjoy the simplicity of this 3-bedroom, 2-bath, one-level home offering comfort, style, and plenty of functional living space! The inviting open layout features luxury vinyl plank flooring, fresh new carpet, and a spacious kitchen highlighted by a large island with a built-in pantry cupboard - Perfect for entertaining and everyday living. The private primary suite offers a walk-in closet and a gorgeous walk-in tiled shower. Step outside to a fully fenced backyard with a patio featuring a SunSetter awning, providing the perfect space for relaxing. Additional features include an attached 2-car garage, RV parking, underground sprinklers, French drain gutters, and two storage sheds for all your extra storage needs. With desirable amenities throughout, this home offers the low-maintenance living, functionality, comfort and is move-in ready!!!
Property Features
Property Type: Residential - Single Family
Cooling: Central Air
Fenced: Yes
Garage: 2 car attached
Heating: Natural Gas
Lot Size: 0.16 Acres
Roof Type: Composition
Stories: 1.0
Taxes: $3,392
Year Built: 2017
Amenities
Walk-In Closet(s)
Walk In Shower
Pantry
Kitchen Island
Laminate Counters
Feature Descriptions
Appliances: Gas Water Heater, Dishwasher, Disposal, Oven/Range Freestanding, Refrigerator, Washer, Dryer, Gas Oven
Construction Materials: HardiPlank Type
Days on Site: 1
Exterior: HardiPlank
Fencing: Partial, Wood
Flooring: Tile, Carpet
Lot: Standard Lot 6000-9999 SF, Garden, Auto Sprinkler System
Parcel#: RPL01460050301
Parking: Attached, RV Access/Parking
Parking Notes: Attached, RV Access/Parking
Utilities: Sewer Connected
Water: City Service
Zoning: R2A
Local Schools
High School: Lewiston
Middle School: Sacajawea
Elementary School: Orchards
School District: Lewiston Independent School District #1
Listed By / Shown By
Listed By
Agency Name: Silvercreek Realty Group
Agency Phone: 208-377-0422
Shown By
Agency Title: Coldwell Banker Tomlinson
Agency Phone: (208) 343-3393
Estimate Your Payment
Estimated Payment
$ 2,668.65 per month $2,262.03 Principal & Interest $282.67 Property Tax $123.96 Homeowner's Insurance
3335 12th St. | MLS# 98997740
This single family home located at 3335 12th St., Lewiston, ID 83501 is currently listed for sale with an asking price of $425,000. This property was built in 2017 and has 3 bedrooms with 1310 sq. ft. 12th St. is located within the Lewiston Independent School District #1 school district. Search Lewiston real estate on www.cbboise.com today.