
Listing Courtesy of:
Keller Williams Realty Boise
Agency Phone: 208-672-9000

BEDS4
BATHS2.00
SQUARE FEET1,404
MLS#99000401
STATUSNew
PROPERTY TYPEResidential - Single Family
SUBDIVISIONDublin Estates
SCHOOLBoise School District #1
Listing Courtesy of:
Keller Williams Realty Boise
Agency Phone: 208-672-9000
Property Description
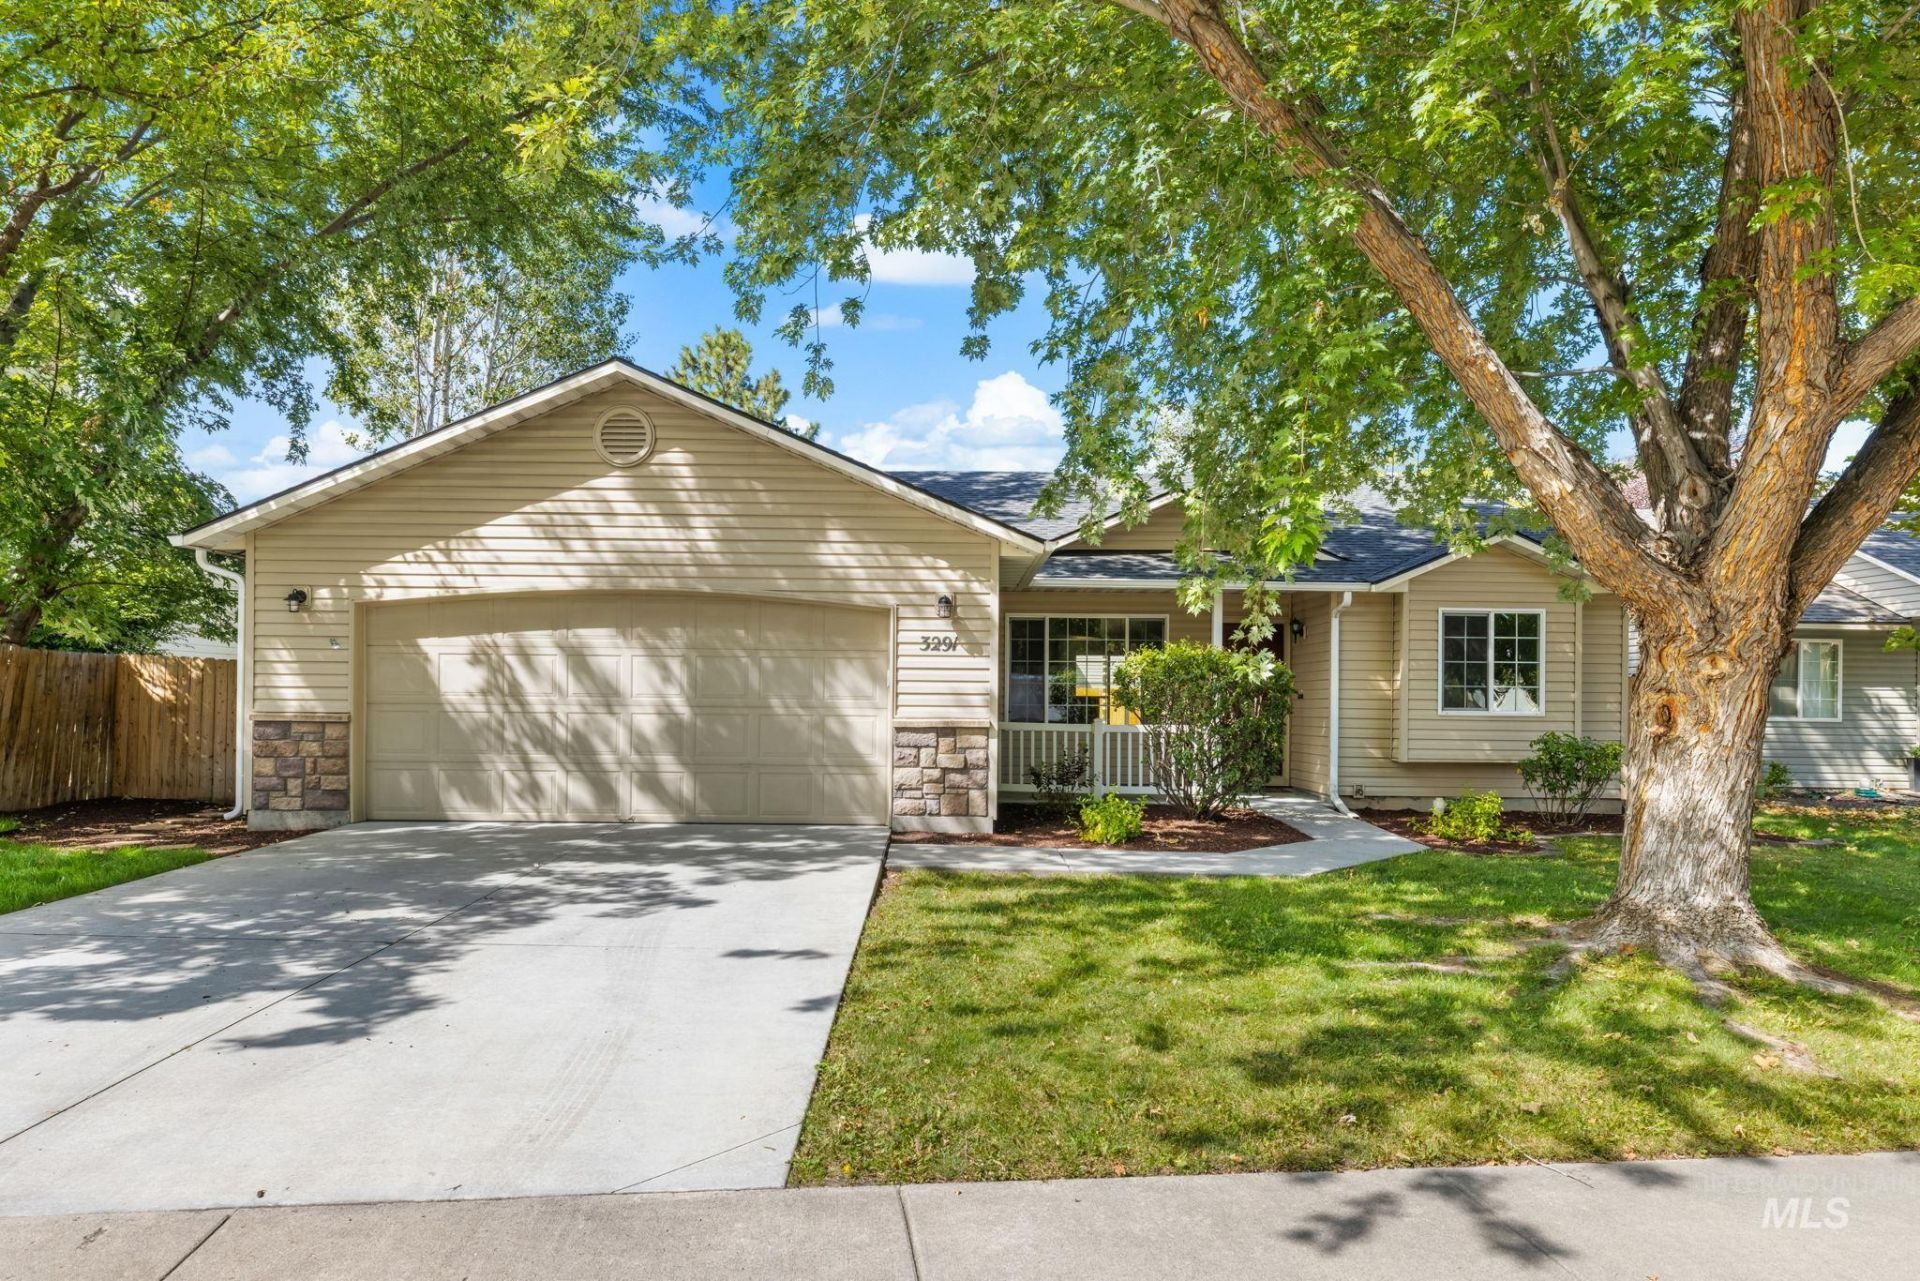
This Boise Bench home is centrally located, with easy access to Downtown Boise, Boise State, Micron, and I-84 via Federal Way. The expensive part is already done, which is rare for a home on the Bench. The roof, HVAC, and water heater are all new, and fresh carpet and paint carry through the interior. Four bedrooms and a bonus room are arranged on a split floor plan: three bedrooms on one side of the home, and on the other, the primary suite with its walk-in closet and a bonus room suited to an office, a playroom, or a second living room. Updated lighting keeps the main living areas bright. Outside, a covered patio and a garden space set the stage for summer evenings, and the yard is on irrigation, which keeps watering costs down. Even the two-car garage is finished and painted.
Property Features
Property Type: Residential - Single Family
Cooling: Central Air
Fenced: Yes
Garage: 2 car attached
Heating: Forced Air, Natural Gas
Lot Size: 0.14 Acres
Roof Type: Composition
Stories: 1.0
Taxes: $3,856
Year Built: 2005
Amenities
Bath-Master
Bed-Master Main Level
Split Bedroom
Great Room
Walk-In Closet(s)
Breakfast Bar
Pantry
Solid Surface Counters
Feature Descriptions
Appliances: Gas Water Heater, Tank Water Heater, Dishwasher, Disposal, Microwave, Oven/Range Freestanding, Refrigerator, Washer, Dryer
Construction Materials: Frame, Vinyl Siding
Days on Site: 2
Exterior: Frame, Vinyl
Fencing: Full, Wood
Flooring: Carpet, Laminate, Vinyl
HOA Fee: 175/ Annually
HOA Y/N: Yes
Lot: Standard Lot 6000-9999 SF, Garden, Irrigation Available, Sidewalks, Auto Sprinkler System, Full Sprinkler System, Irrigation Sprinkler System
Parcel#: R1941430260
Parking: Attached, Finished Driveway
Parking Notes: Attached, Finished Driveway
Patio/Porch: Covered Patio/Deck
Patio/Porch: Covered Patio/Deck
Utilities: Sewer Connected
Water: City Service
Zoning: City of Boise-R-1C
Local Schools
High School: Borah
Middle School: South (Boise)
Elementary School: Hawthorne
School District: Boise School District #1
Listed By / Shown By
Listed By
Agency Name: Keller Williams Realty Boise
Agency Phone: 208-672-9000
Shown By
Agency Title: Coldwell Banker Tomlinson
Agency Phone: (208) 343-3393
Estimate Your Payment
Estimated Payment
$ 2,819.60 per month $2,368.48 Principal & Interest $321.33 Property Tax $129.79 Homeowner's Insurance
3291 S Capistrano Ave | MLS# 99000401
This single family home located at 3291 S Capistrano Ave, Boise, ID 83705 is currently listed for sale with an asking price of $445,000. This property was built in 2005 and has 4 bedrooms with 1404 sq. ft. S Capistrano Ave is located in the Dublin Estates subdivision within the Boise School District #1 school district. Search Dublin Estates real estate on www.cbboise.com today.