
Listing Courtesy of:
Silvercreek Realty Group
Agency Phone: 208-377-0422

BEDS4
BATHS4.00
SQUARE FEET6,705
MLS#98998472
STATUSNew
PROPERTY TYPEResidential - Single Family
SCHOOLMountain View District #244
Listing Courtesy of:
Silvercreek Realty Group
Agency Phone: 208-377-0422
Property Description
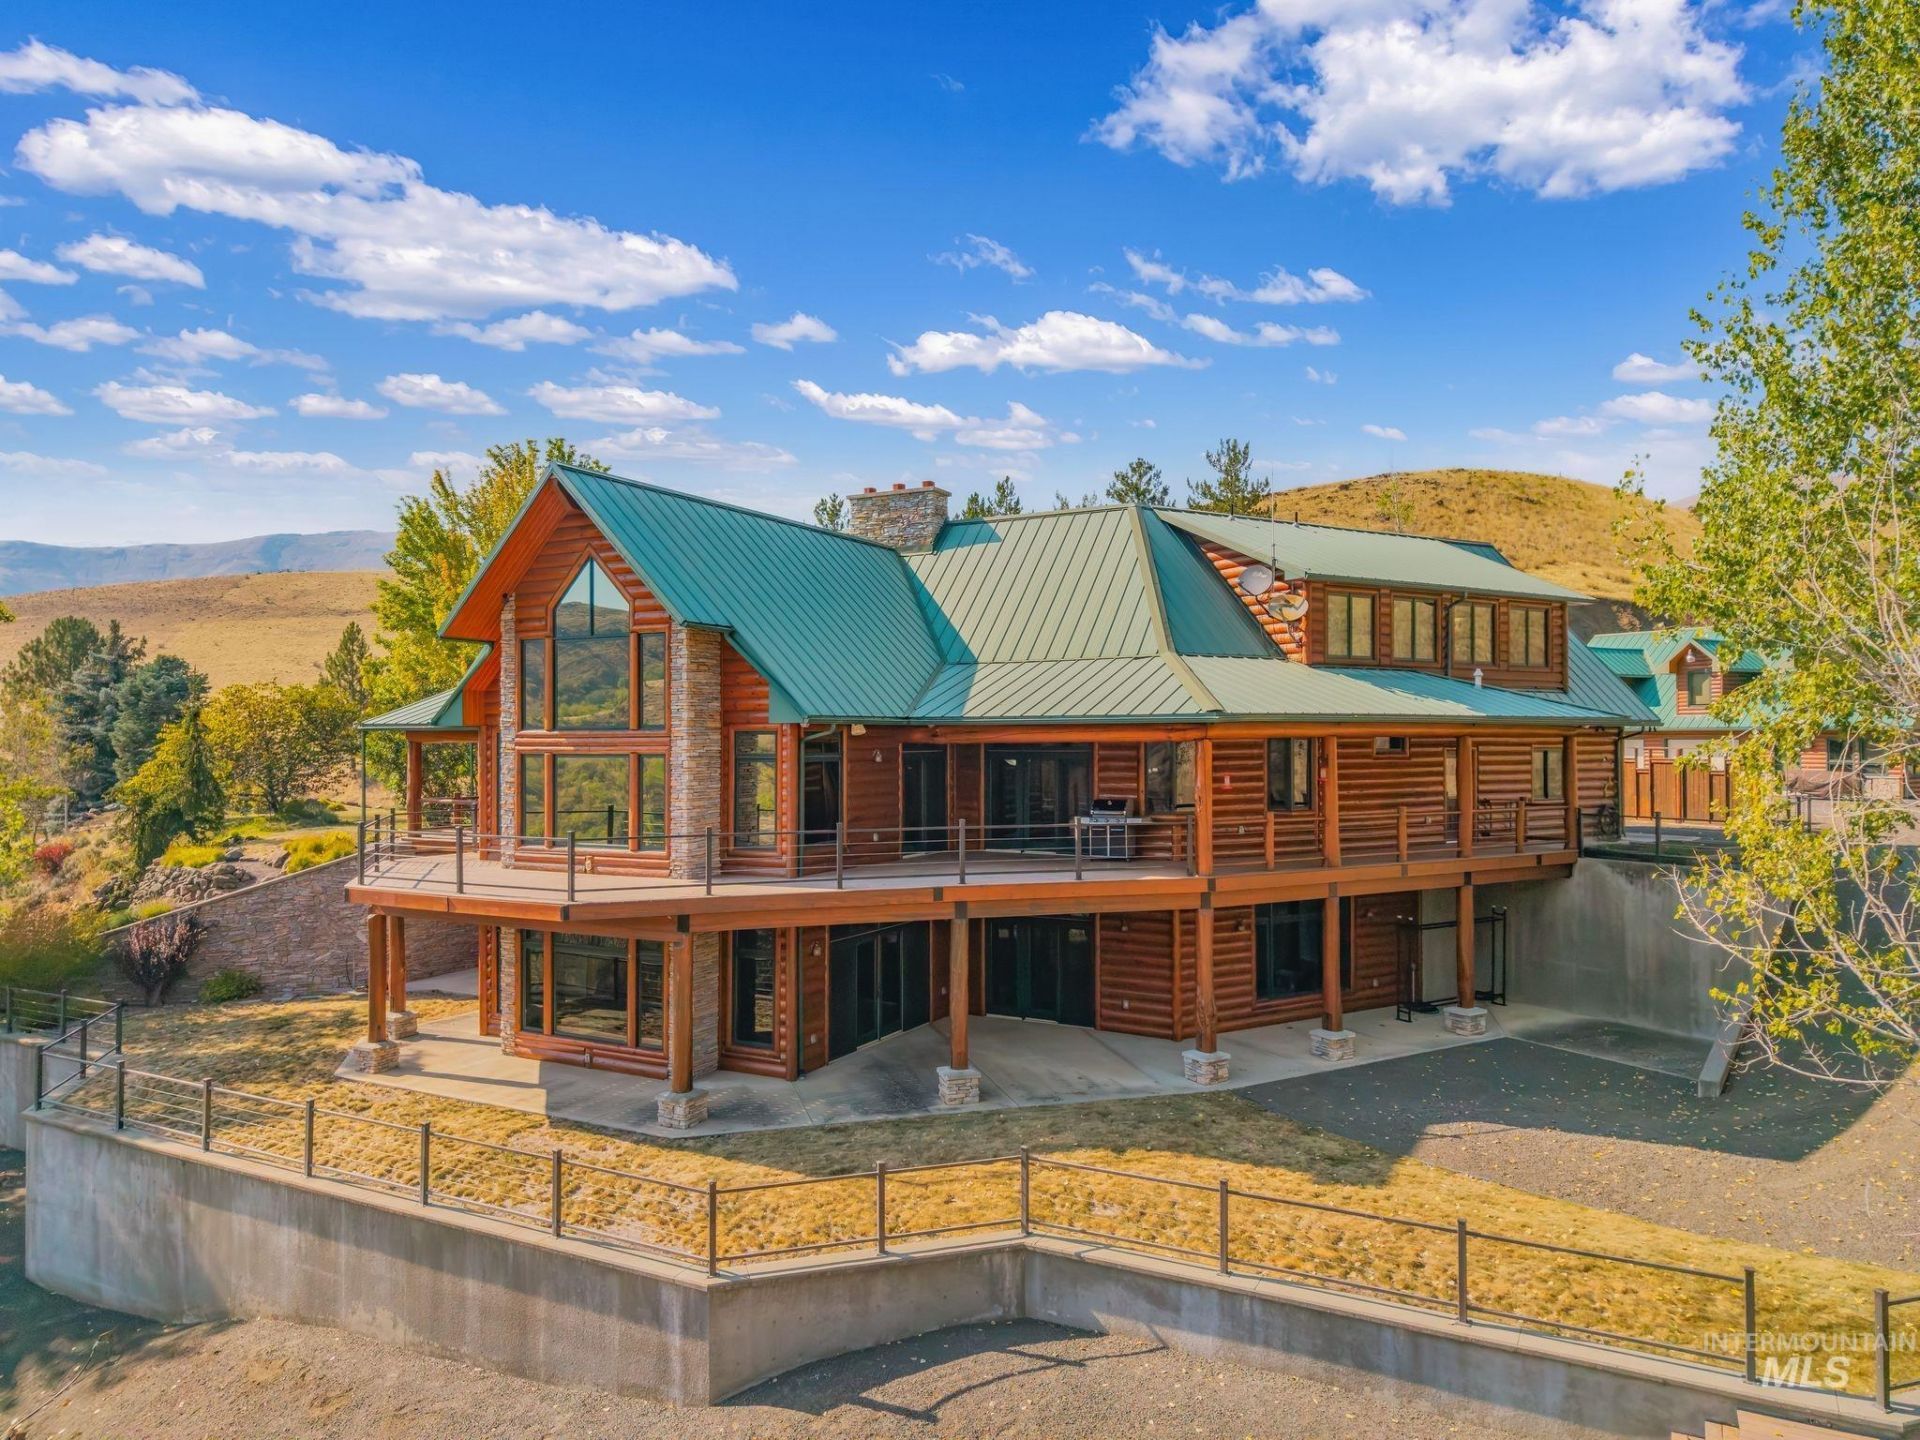
End-of-the-road privacy, timeless architecture and exceptional craftsmanship define this remarkable private retreat. The 6,705 sq ft main residence offers 4 bedrooms and 4 baths with exceptional finishes throughout. The main level centers around an inviting great room, kitchen and dining area, with a luxurious primary suite featuring a walk-through closet, oversized shower, jetted tub, dual vanities and private water closet with bidet. A wraparound deck extends the living space outdoors. Upstairs offers 2 bedrooms, a bath and spacious studio with wet bar, lots of built-ins and balcony access. The lower level is designed for entertaining and recreation with a family room, game area and bar, bedroom and bath, exercise room, storage and concrete vault room. Radiant floors, 3 heat pumps, two woodstoves provide year-round comfort and convenience. Set on 30.04 private acres, the property features abundant wildlife, 50 GPM well, two buried 1,500 gallon waster cisterns, irrigation systems and gated access. A separate 1,664 sq ft guest home/shop adds versatility with a kitchen, living room, full bath, 2 bedrooms, bonus room and two deep shop bays with extensive cabinetry, sink and propane overhead heater. Near National Forest and the Salmon & Snake Rivers, this private retreat offers room to play entertain or host unforgettable gatherings.
Property Features
Property Type: Residential - Single Family
Basement: Daylight, Walk-Out Access
Basement: Yes
Cooling: Central Air
Fenced: Yes
Fireplaces: 2
Garage: 3 car attached
Heating: Heated, Forced Air, Heat Pump, Propane, Radiant, Wall F
Lot Size: 30.04 Acres
Roof Type: Metal
Stories: 2.0
Taxes: $3,189
Year Built: 2004
Amenities
Bathroom
Bedroom
Kitchen
Living Area
Loft
Shower
Sink
Workbench
Bath-Master
Bed-Master Main Level
Guest Room
Den/Office
Family Room
Great Room
Rec/Bonus
Double Vanity
Walk-In Closet(s)
Walk In Shower
Pantry
Kitchen Island
Granite Counters
Feature Descriptions
Accessibility: Accessible Hallway(s)
Appliances: Water Heater, Electric Water Heater, Tank Water Heater, Dishwasher, Disposal, Microwave, Oven/Range Built-In, Refrigerator, Trash Compactor
Construction Materials: Insulation, Frame, Wood Siding
Days on Site: 1
Exterior: Insulation, Frame, Wood
Fencing: Full, Metal, Wire
Fireplace: Two, Wood Burning Stove
Flooring: Concrete, Tile, Carpet, Engineered Wood Floors, Vinyl
Lot: 20 - 40 Acres, Dog Run, Garden, Views, Chickens, Winter Access, Auto Sprinkler System, Manual Sprinkler System, Irrigation Sprinkler System
Parcel#: RP28N02E061801A
Parking: Garage Door Access, Attached, RV Access/Parking
Parking Notes: Garage Door Access, Attached, RV Access/Parking
Patio/Porch: Covered Patio/Deck
Patio/Porch: Covered Patio/Deck
Sewer: Septic Tank
Spa: Yes
Spa: Bath
Utilities: Sewer Connected, Electricity Connected, Water Connected, Cable Connected
Water: Well
Window: Skylight(s)
Local Schools
High School: Grangeville
Middle School: Grangeville
Elementary School: Grangeville
School District: Mountain View District #244
Listed By / Shown By
Listed By
Agency Name: Silvercreek Realty Group
Agency Phone: 208-377-0422
Shown By
Agency Title: Coldwell Banker Tomlinson
Agency Phone: (208) 343-3393
Estimate Your Payment
Estimated Payment
$ 12,055.33 per month $11,177.08 Principal & Interest $265.75 Property Tax $612.50 Homeowner's Insurance
327 Two Bears Rd. | MLS# 98998472
This single family home located at 327 Two Bears Rd., White Bird, ID 83554 is currently listed for sale with an asking price of $2,100,000. This property was built in 2004 and has 4 bedrooms with 6705 sq. ft. Two Bears Rd. is located within the Mountain View District #244 school district. Search White Bird real estate on www.cbboise.com today.