
Listing Courtesy of:
Silvercreek Realty Group
Agency Phone: 208-377-0422

BEDS3
BATHS2.00
SQUARE FEET2,341
MLS#99002231
STATUSPending
PROPERTY TYPEResidential - Single Family
SUBDIVISIONTwin Falls Terrace Gardens
SCHOOLTwin Falls School District #411
Listing Courtesy of:
Silvercreek Realty Group
Agency Phone: 208-377-0422
Property Description
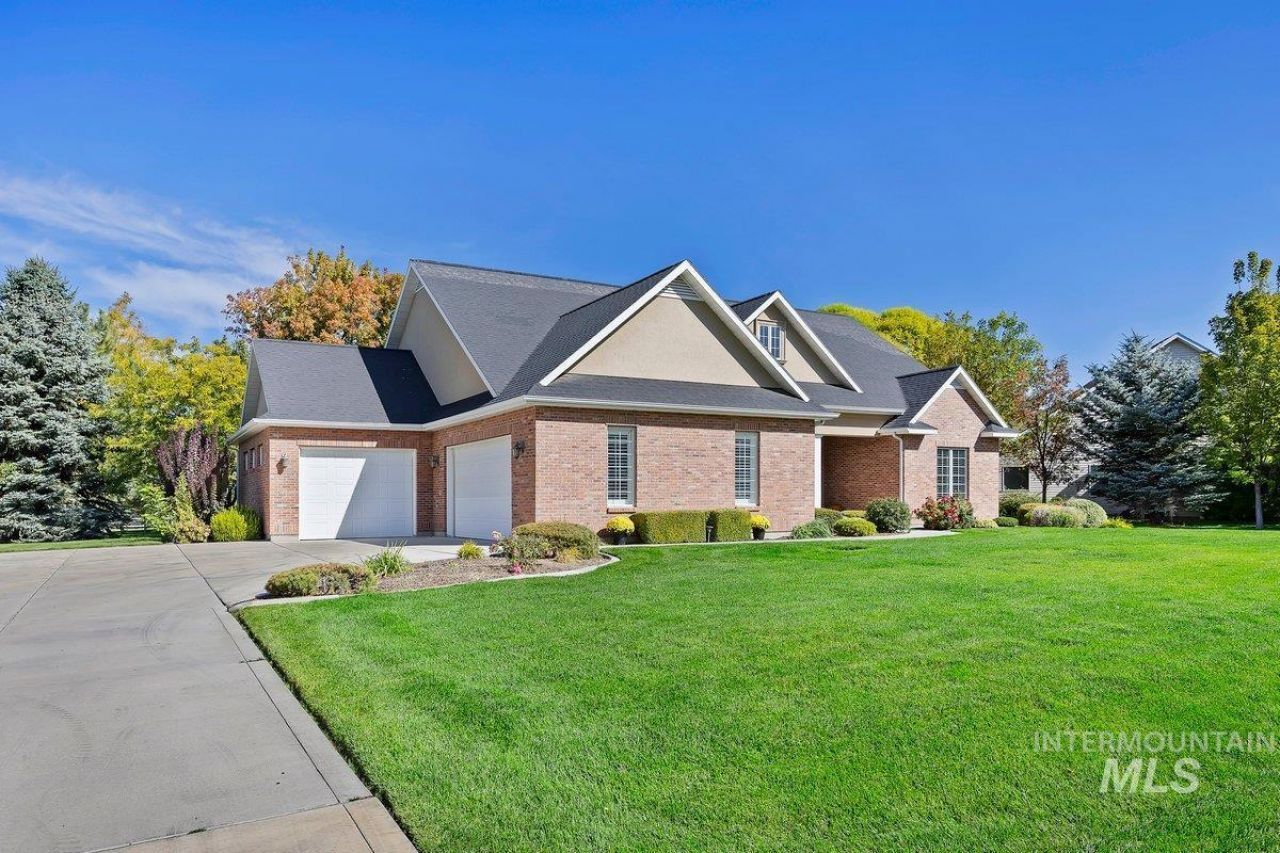
This beautiful single-level home is situated in a park-like setting and features quality construction throughout. The interior feels spacious and bright, complemented by high ceilings and large windows. Key features include: - Layout: A split-bedroom floor plan featuring a large primary suite. - Garage/Bonus Space: The third bay of the garage is equipped with a Mitsubishi heating unit?ideal for a workout space or workshop?while still capable of accommodating a vehicle. - Outdoor Living: The patio directly off the dining area is plumbed with natural gas, ready for a BBQ.
Property Features
Property Type: Residential - Single Family
Cooling: Cooling, Central Air
Fenced: Yes
Garage: 3 car attached
Heating: Heated, Forced Air, Natural Gas
Lot Size: 0.58 Acres
Roof Type: Architectural Style
Stories: 1.0
Taxes: $2,686
Year Built: 2007
Amenities
Bath-Master
Bed-Master Main Level
Guest Room
Den/Office
Great Room
Double Vanity
Breakfast Bar
Pantry
Granite Counters
Feature Descriptions
Appliances: Gas Water Heater, Dishwasher, Disposal, Microwave, Oven/Range Built-In, Refrigerator, Washer, Dryer, Water Softener Owned, Gas Range
Construction Materials: Brick, Stucco
Days on Site: 1
Exterior: Brick, Stucco
Fencing: Partial, Wood
Fireplace: Gas, Insert
Flooring: Hardwood, Tile, Carpet
Lot: 1/2 - .99 AC, Garden, Auto Sprinkler System, Full Sprinkler System, Pressurized Irrigation Sprinkler System
Parcel#: RPO84520010190
Parking: Garage Door Access, Attached
Parking Notes: Garage Door Access, Attached
Patio/Porch: Covered Patio/Deck
Patio/Porch: Covered Patio/Deck
Utilities: Sewer Connected, Electricity Connected, Cable Connected
Water: City Service
Zoning: res
Local Schools
High School: Twin Falls
Middle School: O'Leary
Elementary School: Pillar Falls
School District: Twin Falls School District #411
Listed By / Shown By
Listed By
Agency Name: Silvercreek Realty Group
Agency Phone: 208-377-0422
Shown By
Agency Title: Coldwell Banker Tomlinson
Agency Phone: (208) 343-3393
Estimate Your Payment
Estimated Payment
$ 3,844.36 per month $3,432.43 Principal & Interest $223.83 Property Tax $188.10 Homeowner's Insurance
3249 Longbow Dr | MLS# 99002231
This single family home located at 3249 Longbow Dr, Twin Falls, ID 83301 is currently listed for sale with an asking price of $644,900. This property was built in 2007 and has 3 bedrooms with 2341 sq. ft. Longbow Dr is located in the Twin Falls Terrace Gardens subdivision within the Twin Falls School District #411 school district. Search Twin Falls Terrace Gardens real estate on www.cbboise.com today.