
Listing Courtesy of:
Silvercreek Realty Group
Agency Phone: 208-377-0422

BEDS3
BATHS2.00
SQUARE FEET1,976
MLS#98995629
STATUSNew
PROPERTY TYPEResidential - Single Family
SUBDIVISIONLakewood
SCHOOLBoise School District #1
Listing Courtesy of:
Silvercreek Realty Group
Agency Phone: 208-377-0422
Property Description
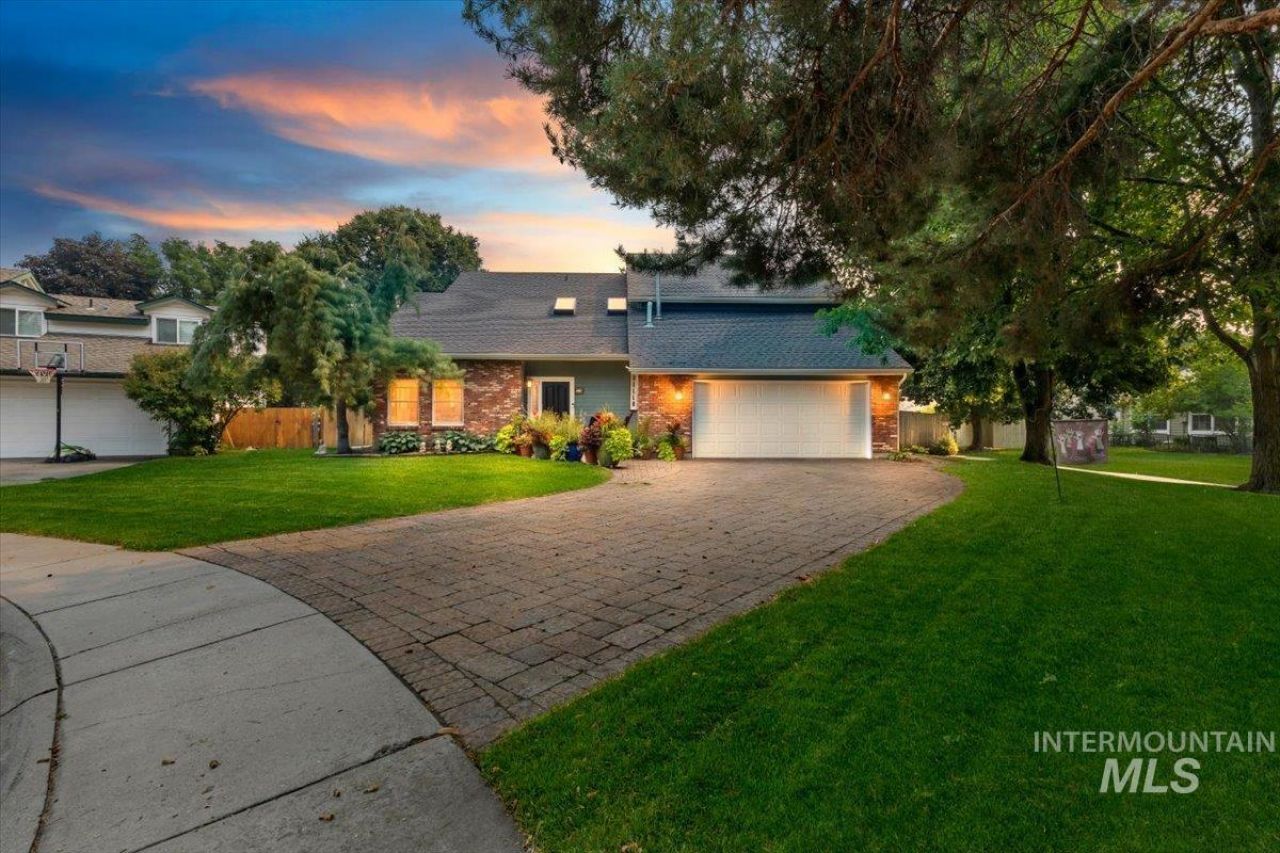
This one is special. Custom built by the original owners with timely and significant upgrades and additions over the years, this home is located on a premier Lakewood lot and situated at the end of a private cul-de-sac. The grounds have been professionally maintained with mature beds and colorful plantings. Recent custom kitchen remodel with beautiful custom cabinetry and quartzite countertops with stainless steel appliances make this a chefs delight. Add in an outdoor cooking center with Italian pizza oven and Viking gas grill and there is ample opportunity for gourmet chef or grill master. There is first grade hardwood maple flooring throughout both levels. The bonus room is 540 sqft., covered patio, completely enclosable with custom made panels and gas fired fireplace for true year round enjoyment. The upgraded master suite features a large walk in closet, granite countertops, walk in shower, and convenient laundry for step saving convenience. The driveway, walk ways and side yards feature upgraded custom pavers. Add in the quality family neighborhood and this one truly shines.
Property Features
Property Type: Residential - Single Family
Cooling: Central Air
Fenced: Yes
Garage: 2 car attached
Heating: Forced Air, Natural Gas
Lot Size: 0.24 Acres
Roof Type: Architectural Style
Stories: 2.0
Taxes: $4,878
Year Built: 1984
Amenities
Bath-Master
Great Room
Rec/Bonus
Double Vanity
Walk-In Closet(s)
Walk In Shower
Breakfast Bar
Pantry
Solid Surface Counters
Feature Descriptions
Accessibility: Bathroom Bars
Appliances: Gas Water Heater, Dishwasher, Disposal, Double Oven, Microwave, Oven/Range Built-In, Refrigerator, Washer, Dryer
Construction Materials: Frame, Stone, HardiPlank Type
Days on Site: 1
Exterior: Frame, Stone, HardiPlank
Fencing: Full, Wood
Fireplace: Gas
Flooring: Hardwood
HOA Fee: 95/ Quarterly
HOA Y/N: Yes
Lot: 10000 SF - .49 AC, Garden, Sidewalks, Corner Lot, Cul-De-Sac, Auto Sprinkler System, Drip Sprinkler System, Full Sprinkler System
Lot Dimensions: 75x125
Parcel#: R5125590220
Parking: Attached
Parking Notes: Attached
Patio/Porch: Covered Patio/Deck
Patio/Porch: Covered Patio/Deck
Utilities: Sewer Connected, Cable Connected, Broadband Internet
Water: City Service
Zoning: R1-C
Local Schools
High School: Timberline (Boise)
Middle School: Les Bois
Elementary School: White Pine - Boise
School District: Boise School District #1
Listed By / Shown By
Listed By
Agency Name: Silvercreek Realty Group
Agency Phone: 208-377-0422
Shown By
Agency Title: Coldwell Banker Tomlinson
Agency Phone: (208) 343-3393
Estimate Your Payment
Estimated Payment
$ 5,234.61 per month $4,577.28 Principal & Interest $406.50 Property Tax $250.83 Homeowner's Insurance
3176 S Lakeridge Pl | MLS# 98995629
This single family home located at 3176 S Lakeridge Pl, Boise, ID 83706 is currently listed for sale with an asking price of $860,000. This property was built in 1984 and has 3 bedrooms with 1976 sq. ft. S Lakeridge Pl is located in the Lakewood subdivision within the Boise School District #1 school district. Search Lakewood real estate on www.cbboise.com today.