
Listing Courtesy of:
The Agency Boise
Agency Phone: 208-900-6960

BEDS4
BATHS2.50
SQUARE FEET2,276
MLS#99000322
STATUSNew
PROPERTY TYPEResidential - Single Family
SUBDIVISIONFive Mile Estates
SCHOOLBoise School District #1
Listing Courtesy of:
The Agency Boise
Agency Phone: 208-900-6960
Property Description
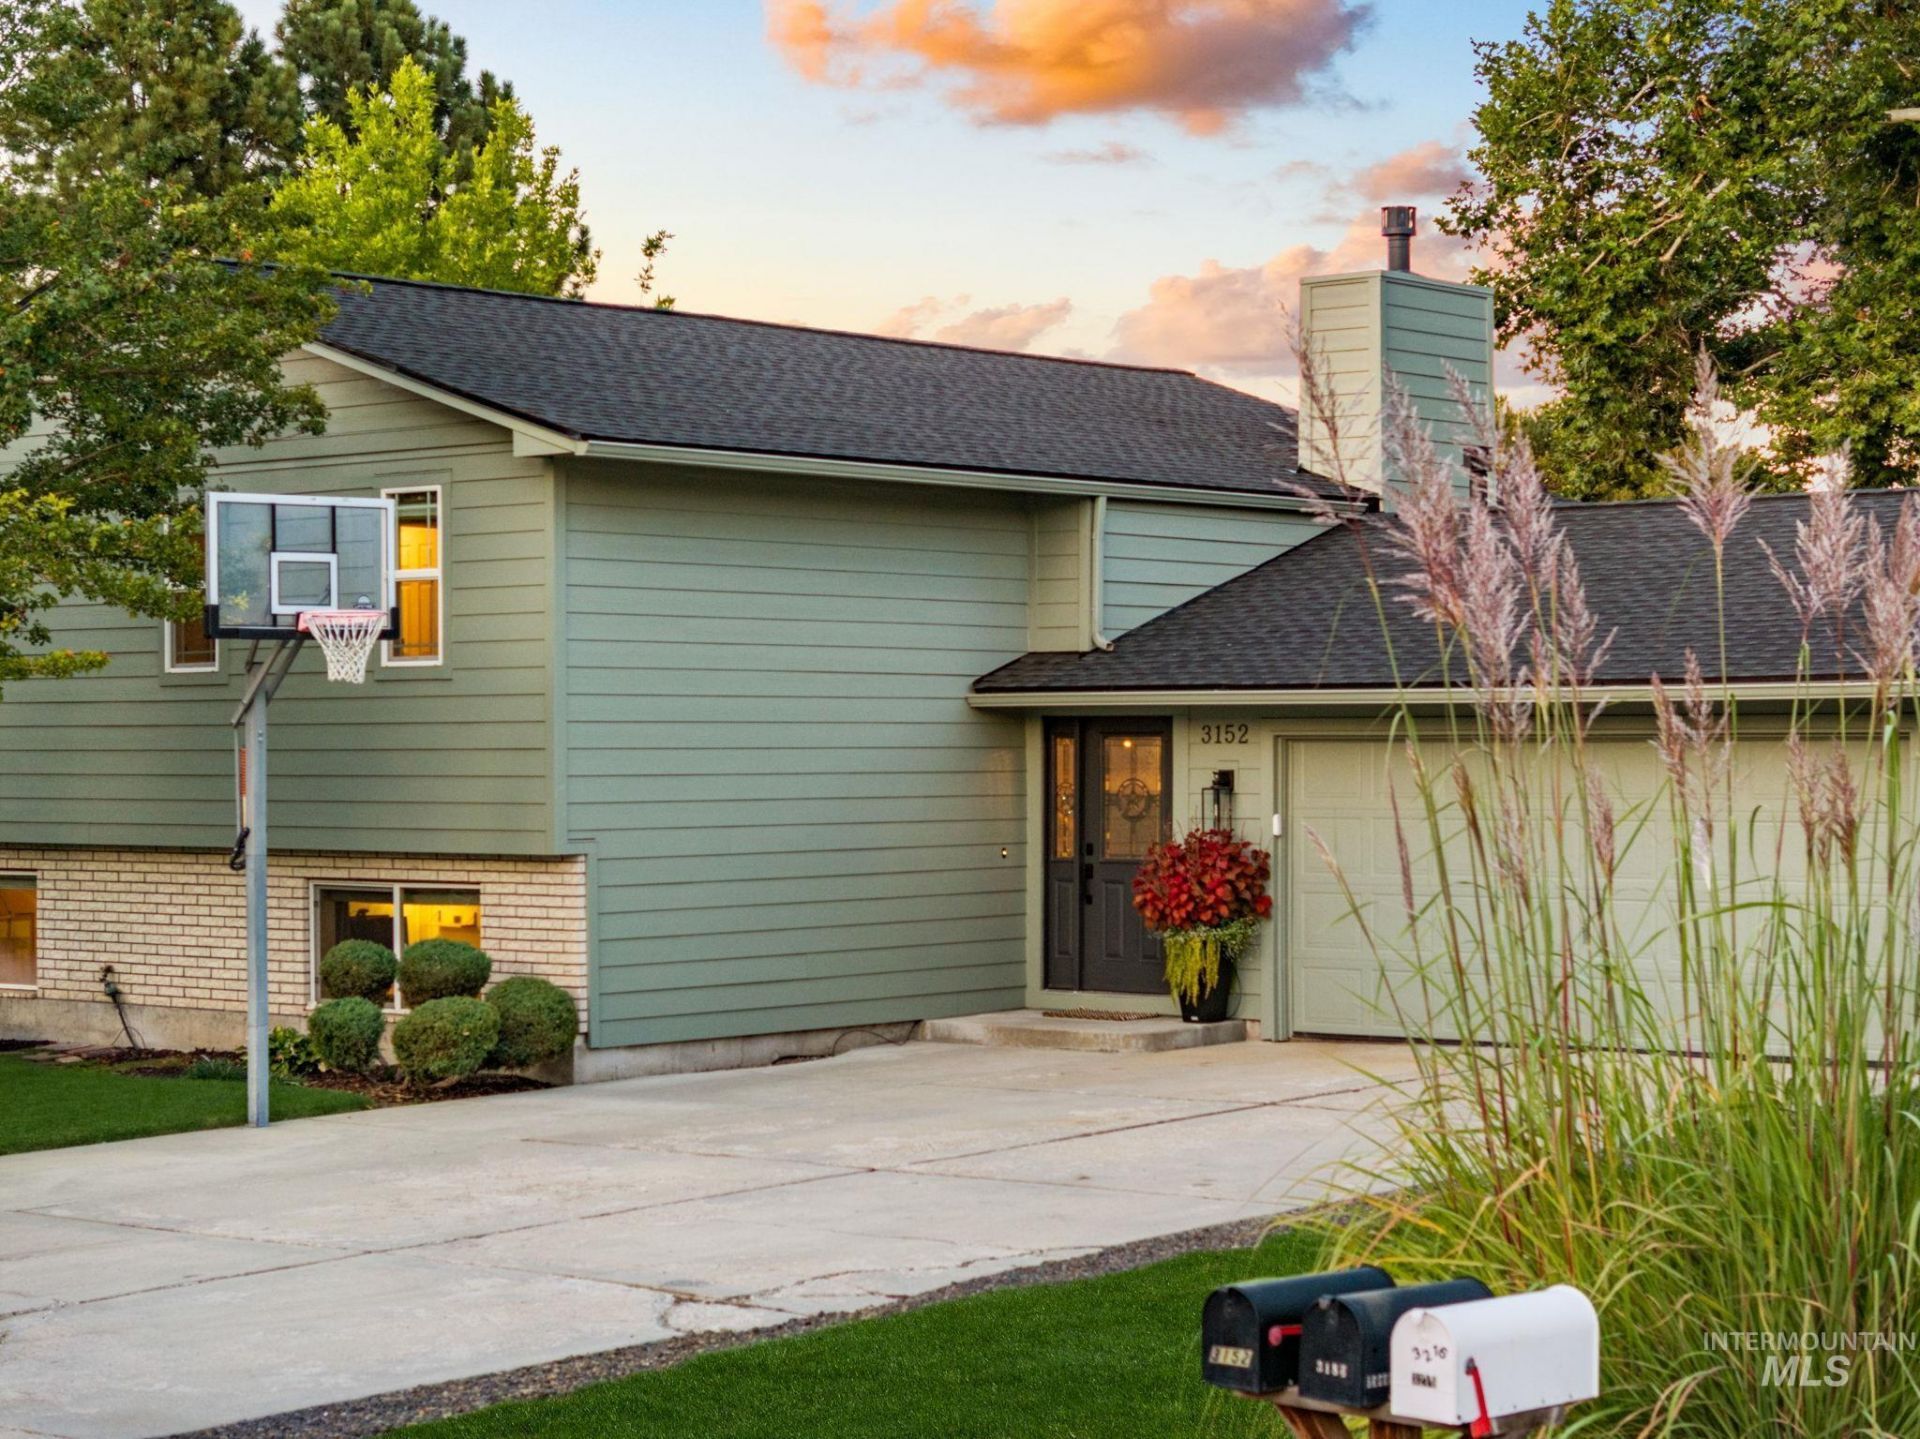
No detail was overlooked in the extensive remodel of this centrally located home with no HOA, set on a rare 0.4-acre lot with room for RV parking and a future shop. A brand-new roof, Hardie concrete siding, and fresh exterior paint set the stage for this turnkey property packed with thoughtful upgrades at every turn. Brazilian pecan engineered hardwoods flow through the upper level from the light-filled great room into an impressive entertainers kitchen, featuring a Samsung gas range with convection oven, custom cabinetry with under-cabinet lighting, and an island designed for gathering. Peaceful primary retreat boasts a spa-like ensuite with a 1940s antique vanity, classic brass hardware, walk-in shower, and soaker tub. Downstairs, the versatile layout expands livability with 3 oversized bedrooms, a newly remodeled bathroom, and living room anchored by a cozy gas fireplace set beneath a built-in TV. Outside, the backyard is thoughtfully arranged to make the most of the expansive grounds. Mature sycamore, peach, and pine trees provide a beautiful backdrop, while a new composite deck, play area with tetherball and swings, and generous lawn create room to play or relax. Dont miss the 100 sq ft heated/cooled treehouse with hardwired internet - the perfect spot for remote-work, a studio, or home gym. Oversized 2-car garage and 3 sheds provide plenty of room for vehicles and toys!
Upcoming Open Houses
Open House Saturday September 12th, 1:00pm - 3:00pm
Open House Sunday September 13th, 1:00pm - 3:00pm
Property Features
Property Type: Residential - Single Family
Basement: Daylight
Cooling: Cooling, Central Air
Fenced: Yes
Fireplaces: 1
Garage: 2 car attached
Heating: Heated, Forced Air, Natural Gas
Lot Size: 0.41 Acres
Roof Type: Architectural Style
Taxes: $2,448
Year Built: 1977
Amenities
Bath-Master
Family Room
Great Room
Rec/Bonus
Double Vanity
Walk-In Closet(s)
Walk In Shower
Breakfast Bar
Pantry
Kitchen Island
Quartz Counters
Feature Descriptions
Appliances: Gas Water Heater, Dishwasher, Disposal, Microwave, Oven/Range Freestanding, Refrigerator, Gas Range
Construction Materials: Brick, Frame, HardiPlank Type
Days on Site: 2
Exterior: Brick, Frame, HardiPlank
Fencing: Partial, Metal, Wood
Fireplace: One, Gas
Flooring: Tile, Carpet, Engineered Wood Floors
Lot: 10000 SF - .49 AC, Garden, Irrigation Available, Sidewalks, Auto Sprinkler System, Drip Sprinkler System, Full Sprinkler System, Irrigation Sprinkler System
Parcel#: R2847280300
Parking: Attached, RV Access/Parking, Finished Driveway
Parking Notes: Attached, RV Access/Parking, Finished Driveway
Sewer: Septic Tank
Utilities: Electricity Connected
Water: City Service
Local Schools
High School: Borah
Middle School: West Boise Jr
Elementary School: Amity
School District: Boise School District #1
Listed By / Shown By
Listed By
Agency Name: The Agency Boise
Agency Phone: 208-900-6960
Shown By
Agency Title: Coldwell Banker Tomlinson
Agency Phone: (208) 343-3393
Estimate Your Payment
Estimated Payment
$ 4,133.30 per month $3,725.16 Principal & Interest $204.00 Property Tax $204.14 Homeowner's Insurance
3152 S Ithaca Ave | MLS# 99000322
This single family home located at 3152 S Ithaca Ave, Boise, ID 83709 is currently listed for sale with an asking price of $699,900. This property was built in 1977 and has 4 bedrooms with 2276 sq. ft. S Ithaca Ave is located in the Five Mile Estates subdivision within the Boise School District #1 school district. Search Five Mile Estates real estate on www.cbboise.com today.