
Listing Courtesy of:
Syme Real Estate
Agency Phone: 208-455-9392

BEDS4
BATHS2.50
SQUARE FEET2,461
MLS#98988388
STATUSNew
PROPERTY TYPEResidential - Single Family
SUBDIVISIONOrchard Heights
SCHOOLCaldwell School District #132
Listing Courtesy of:
Syme Real Estate
Agency Phone: 208-455-9392
Property Description
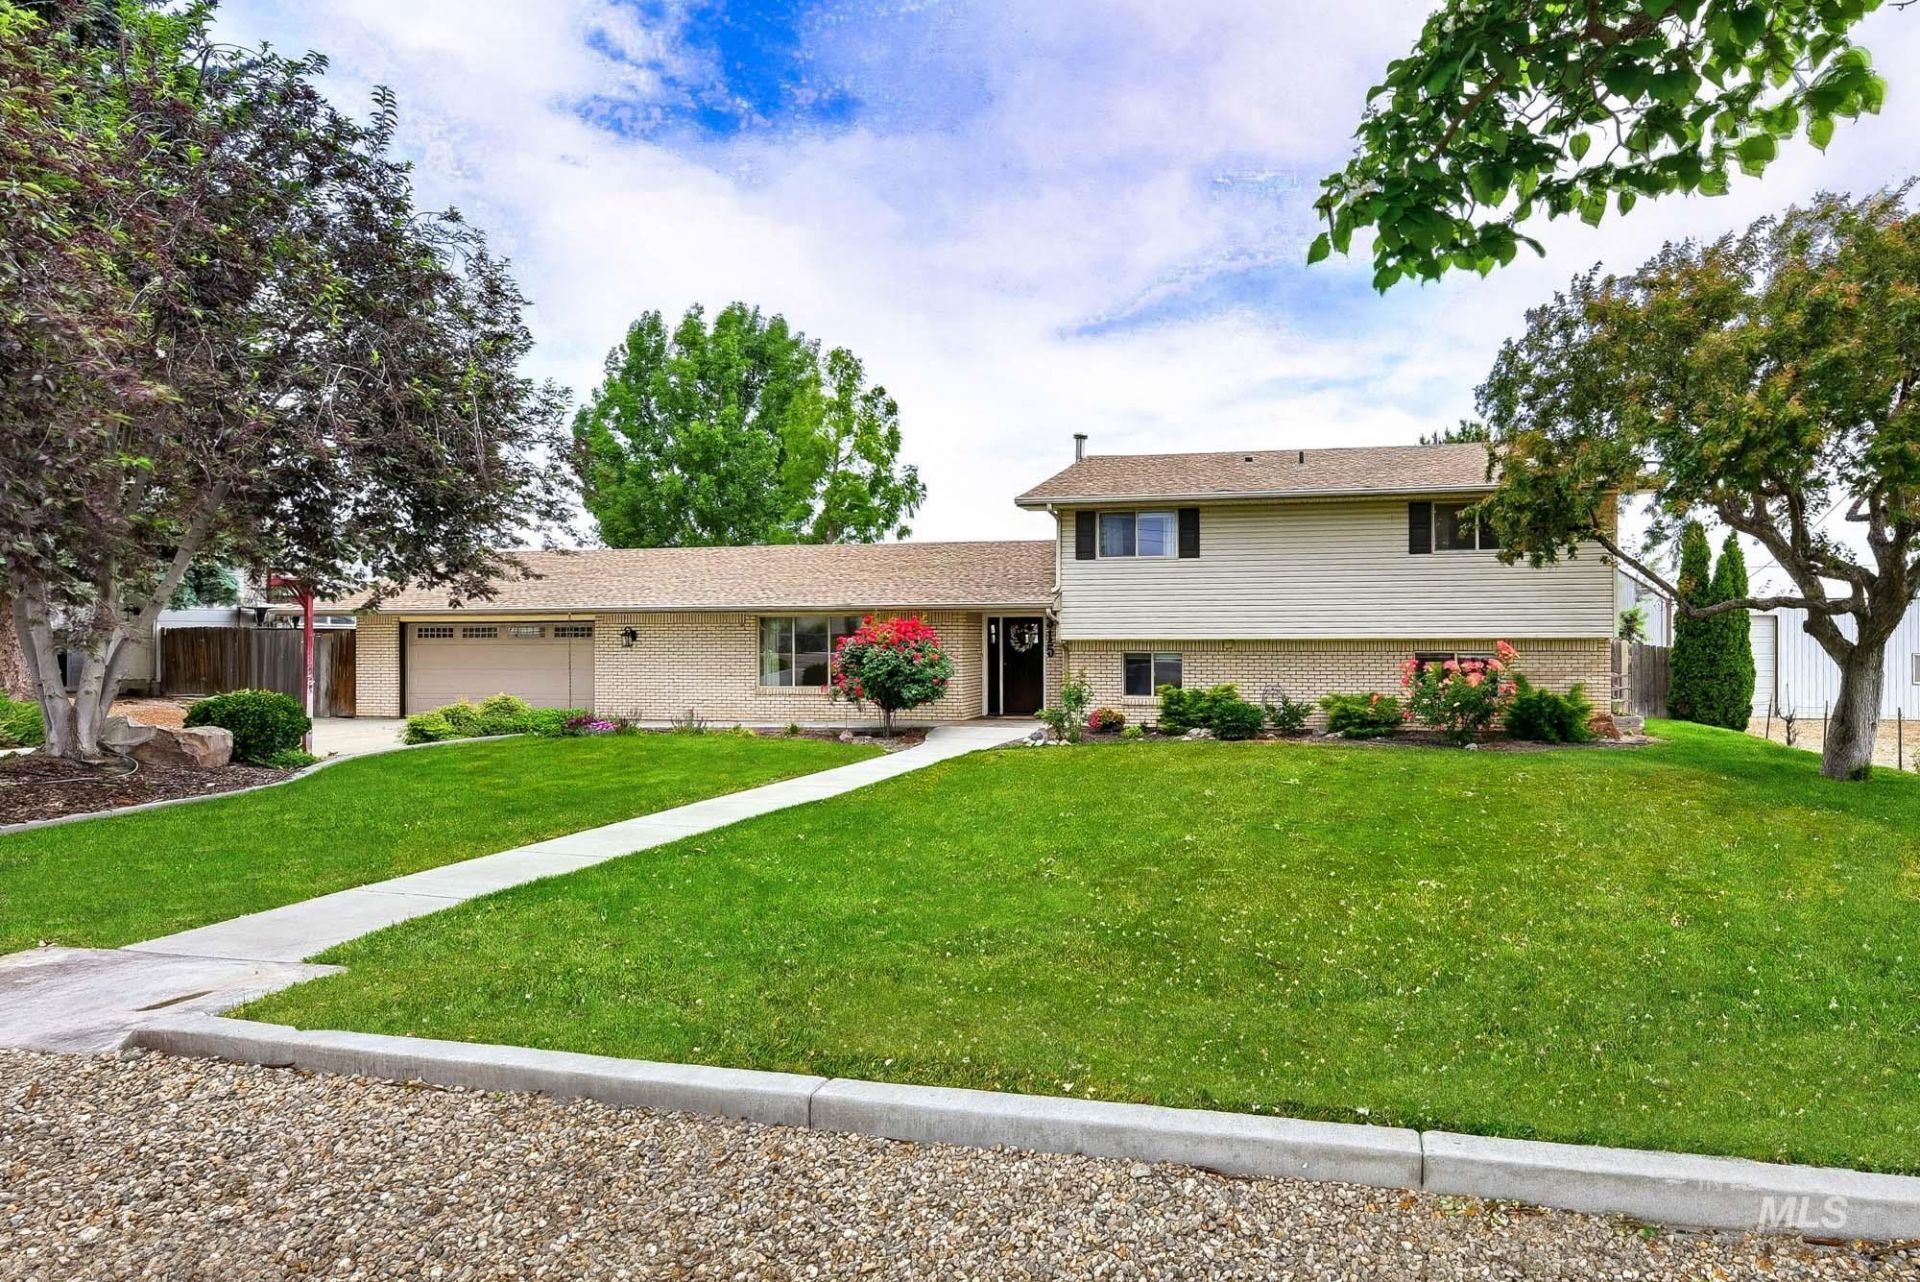
Backyard oasis anyone? This home with over 1/2 acre is complete with a lighted Pickleball Court, Covered back patio, and in-ground pool with a pool house/possible ADU Great for entertaining! This 4 bedroom, 2.5 bath home is close to town, schools, shopping, and access to freeway. This well-kept beauty is loaded with extras -amenities of a new build but the charm of a mature home with lovely landscaping. Tri-level style features 4 large bedrooms up with a Primary Suite including large windows for natural light. Primary bath consists of an oversized vanity, shower, and tile floors. Second bath has a tub/shower combo -huge mirror & vanity with dual sinks & tile floors. Both with updated light fixtures & painted cabinetry. Hardwood floors thru the Primary Suite, hallway, entry, living room, stairs, kitchen & dining area. Kitchen includes spacious granite counters, full tile backsplash, updated stainless steel kitchen appliances, induction cooktop, pull out shelving in the pantry - lots of shaker style painted cabinets for storage & dish display with clever decor shelving & coffee buffet. Dining area opens to the covered back patio & offers lots of natural light. Downstairs includes a cozy sitting area, huge Family Room with newer LVP flooring -pellet insert F/P - wall of built ins -work out area- half bath -large Laundry/craft area. Lots of storage thru-out.
Property Features
Property Type: Residential - Single Family
Basement: Yes
Basement: Daylight, Walk-Out Access
Cooling: Central Air
Fenced: Yes
Fireplaces: 1
Garage: 2 car attached
Heating: Forced Air, Oil
Lot Size: 0.52 Acres
Roof Type: Composition
Taxes: $2,778
Year Built: 1973
Amenities
Sink
Bath-Master
Den/Office
Family Room
Great Room
Double Vanity
Breakfast Bar
Pantry
Granite Counters
Feature Descriptions
Appliances: Electric Water Heater, Tank Water Heater, Dishwasher, Disposal, Microwave, Oven/Range Built-In
Construction Materials: Brick, Frame, Vinyl Siding
Door Features: Drivethrough Door(s)
Exterior: Brick, Frame, Vinyl
Fencing: Full, Wood
Fireplace: One, Insert, Pellet Stove
Flooring: Concrete, Hardwood, Tile, Carpet
Lot: 1/2 - .99 AC, Garden, Irrigation Available, Views, Chickens, Auto Sprinkler System, Full Sprinkler System, Irrigation Sprinkler System
Lot Dimensions: 190x107
Parcel#: 25028000 0
Parking: Garage Door Access, Attached, Finished Driveway
Parking Notes: Garage Door Access, Attached, Finished Driveway
Patio/Porch: Covered Patio/Deck
Patio/Porch: Covered Patio/Deck
Pool: In Ground, Pool, Private
Sewer: Septic Tank
Swimming Pool: Yes
Utilities: Electricity Connected, Water Connected
Water: Shared Well
Local Schools
High School: Caldwell
Middle School: Jefferson
Elementary School: Lewis & Clark (Caldwell)
School District: Caldwell School District #132
Listed By / Shown By
Listed By
Agency Name: Syme Real Estate
Agency Phone: 208-455-9392
Shown By
Agency Title: Coldwell Banker Tomlinson
Agency Phone:
Estimate Your Payment
Estimated Payment
$ 3,683.88 per month $3,273.02 Principal & Interest $231.50 Property Tax $179.36 Homeowner's Insurance
315 E Pat Lane | MLS# 98988388
This single family home located at 315 E Pat Lane, Caldwell, ID 83607 is currently listed for sale with an asking price of $614,950. This property was built in 1973 and has 4 bedrooms with 2461 sq. ft. E Pat Lane is located in the Orchard Heights subdivision within the Caldwell School District #132 school district. Search Orchard Heights real estate on www.cbboise.com today.