
Listing Courtesy of:
Sweet Group Realty
Agency Phone: 208-600-0031

BEDS3
BATHS2.00
SQUARE FEET1,225
MLS#98995863
STATUSNew
PROPERTY TYPEResidential - Single Family
SUBDIVISIONStone Creek (Caldwell)
SCHOOLCaldwell School District #132
Listing Courtesy of:
Sweet Group Realty
Agency Phone: 208-600-0031
Property Description
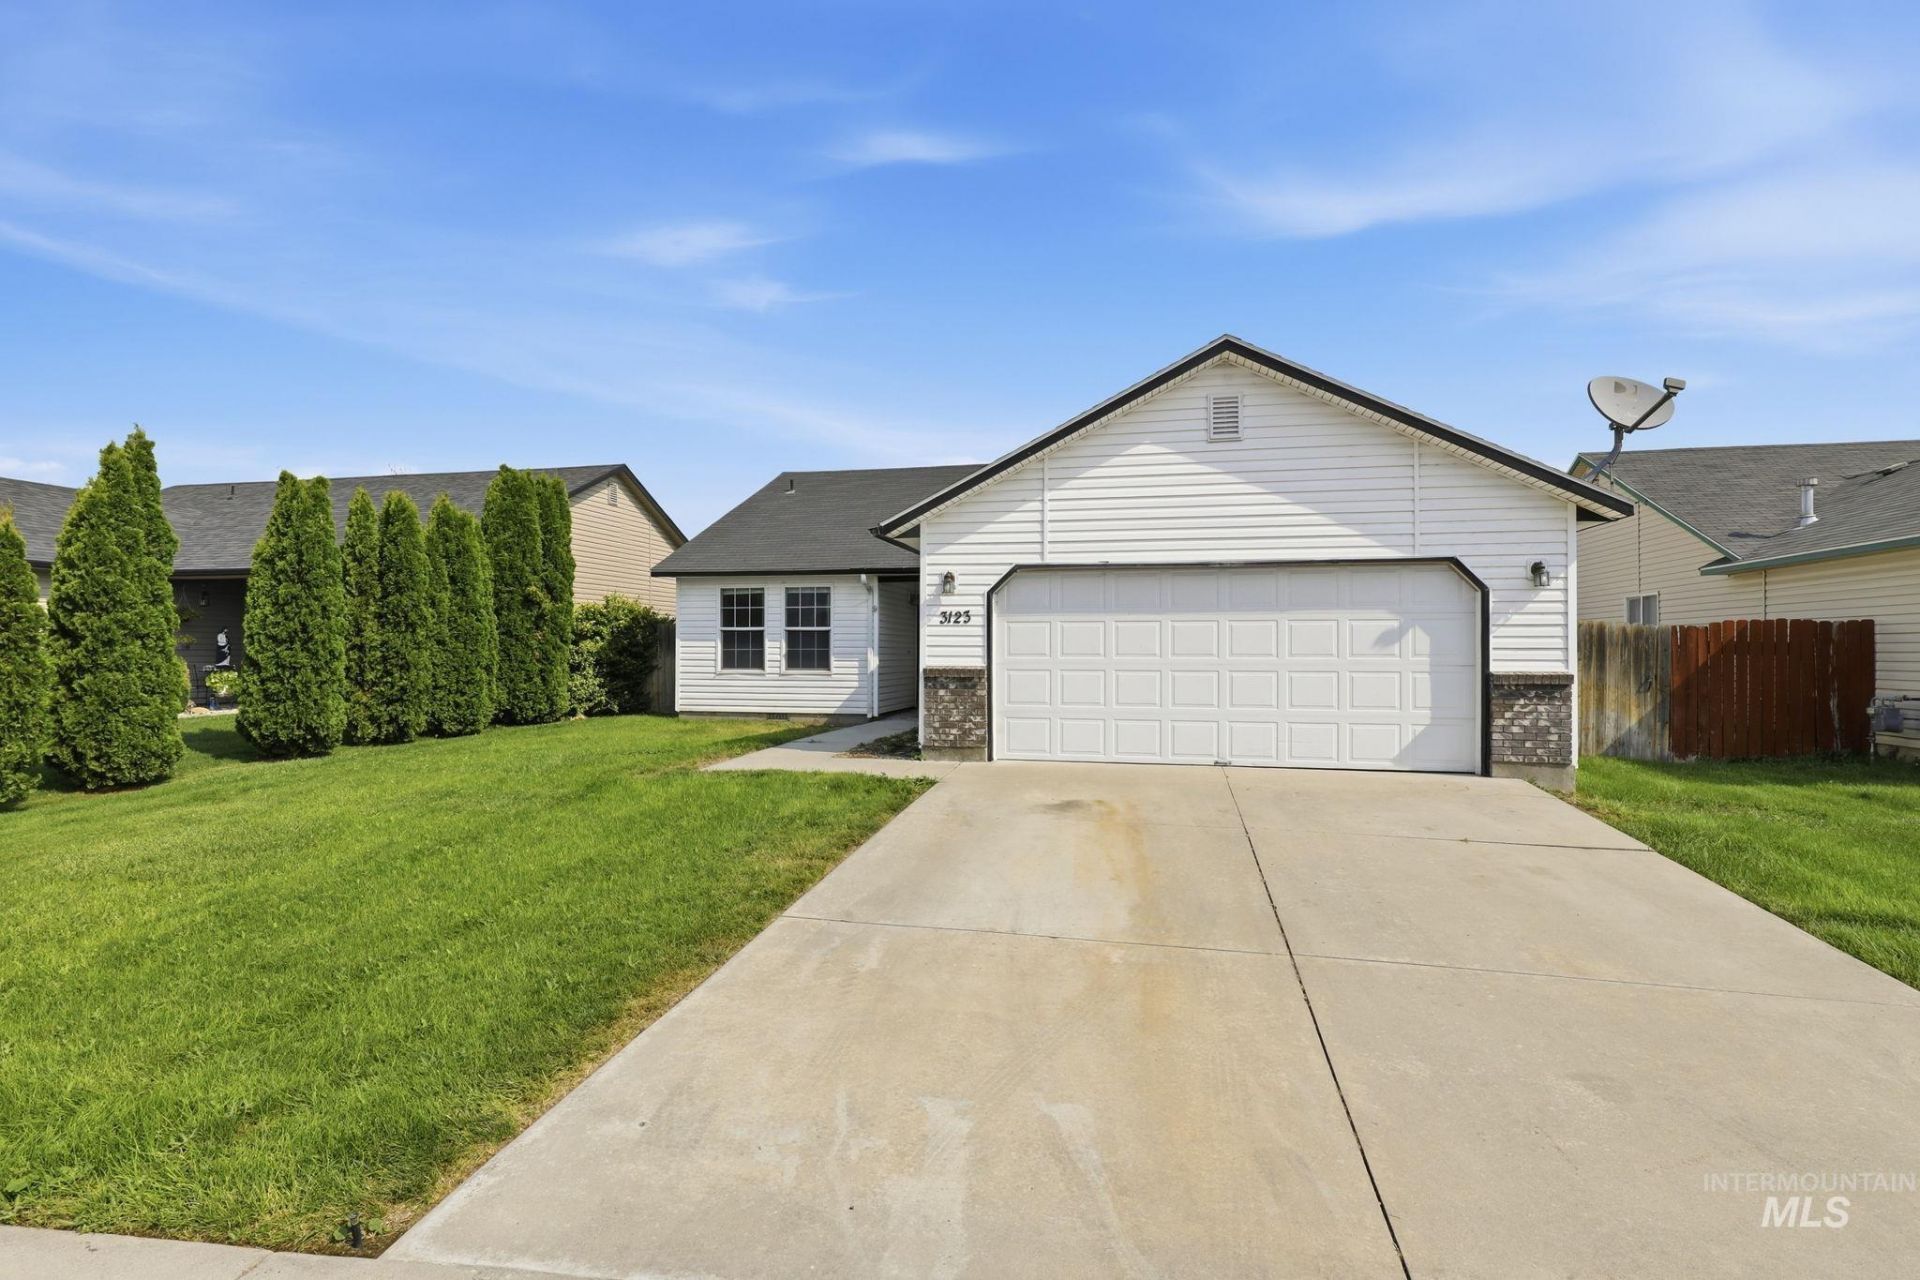
Enjoy easy living in this well-maintained 3-bedroom, 2-bath home featuring a desirable split-bedroom floor plan that offers both comfort and privacy. Inside, youll love the beautiful new LVP flooring and the bright, functional layout. The vaulted ceilings create a spacious and open feel. Step outside to a fully fenced backyard complete with a cozy patio?perfect for relaxing, entertaining, or enjoying your morning coffee. The attached 2-car garage includes a built-in workspace, making it ideal for hobbies or projects. Nestled in a quiet, convenient neighborhood, just minutes from shopping, dining, schools, parks, and other everyday amenities. Whether youre a first-time buyer, looking to downsize, or searching for a move-in-ready home, this property is one you wont want to miss!
Property Features
Property Type: Residential - Single Family
Cooling: Central Air
Fenced: Yes
Garage: 2 car attached
Heating: Forced Air, Natural Gas
Lot Size: 0.12 Acres
Roof Type: Composition
Stories: 1.0
Taxes: $2,046
Year Built: 2003
Amenities
Bath-Master
Bed-Master Main Level
Split Bedroom
Walk-In Closet(s)
Breakfast Bar
Pantry
Laminate Counters
Feature Descriptions
Appliances: Tank Water Heater, Dishwasher, Disposal, Microwave, Oven/Range Freestanding, Refrigerator
Construction Materials: Frame, Vinyl Siding
Exterior: Frame, Vinyl
Fencing: Full, Wood
Flooring: Carpet
HOA Fee: 250/ Annually
HOA Y/N: Yes
Lot: Sm Lot 5999 SF, Garden, Irrigation Available, Sidewalks, Auto Sprinkler System, Full Sprinkler System, Irrigation Sprinkler System
Lot Dimensions: 94x55
Parcel#: 35822148 0
Parking: Attached, Finished Driveway
Parking Notes: Attached, Finished Driveway
Utilities: Sewer Connected, Cable Connected
Water: City Service
Local Schools
High School: Caldwell
Middle School: Syringa Middle
Elementary School: Washington (Caldwell)
School District: Caldwell School District #132
Listed By / Shown By
Listed By
Agency Name: Sweet Group Realty
Agency Phone: 208-600-0031
Shown By
Agency Title: Coldwell Banker Tomlinson
Agency Phone: (208) 343-3393
Estimate Your Payment
Estimated Payment
$ 2,146.66 per month $1,873.49 Principal & Interest $170.50 Property Tax $102.67 Homeowner's Insurance
3123 Village Green St | MLS# 98995863
This single family home located at 3123 Village Green St, Caldwell, ID 83605 is currently listed for sale with an asking price of $352,000. This property was built in 2003 and has 3 bedrooms with 1225 sq. ft. Village Green St is located in the Stone Creek (Caldwell) subdivision within the Caldwell School District #132 school district. Search Stone Creek (Caldwell) real estate on www.cbboise.com today.