
Listing Courtesy of:
Silvercreek Realty Group
Agency Phone: 208-377-0422

BEDS3
BATHS2.00
SQUARE FEET1,404
MLS#99002201
STATUSNew
PROPERTY TYPEResidential - Manufactured Home
SUBDIVISIONClayton Place
SCHOOLCaldwell School District #132
Listing Courtesy of:
Silvercreek Realty Group
Agency Phone: 208-377-0422
Property Description
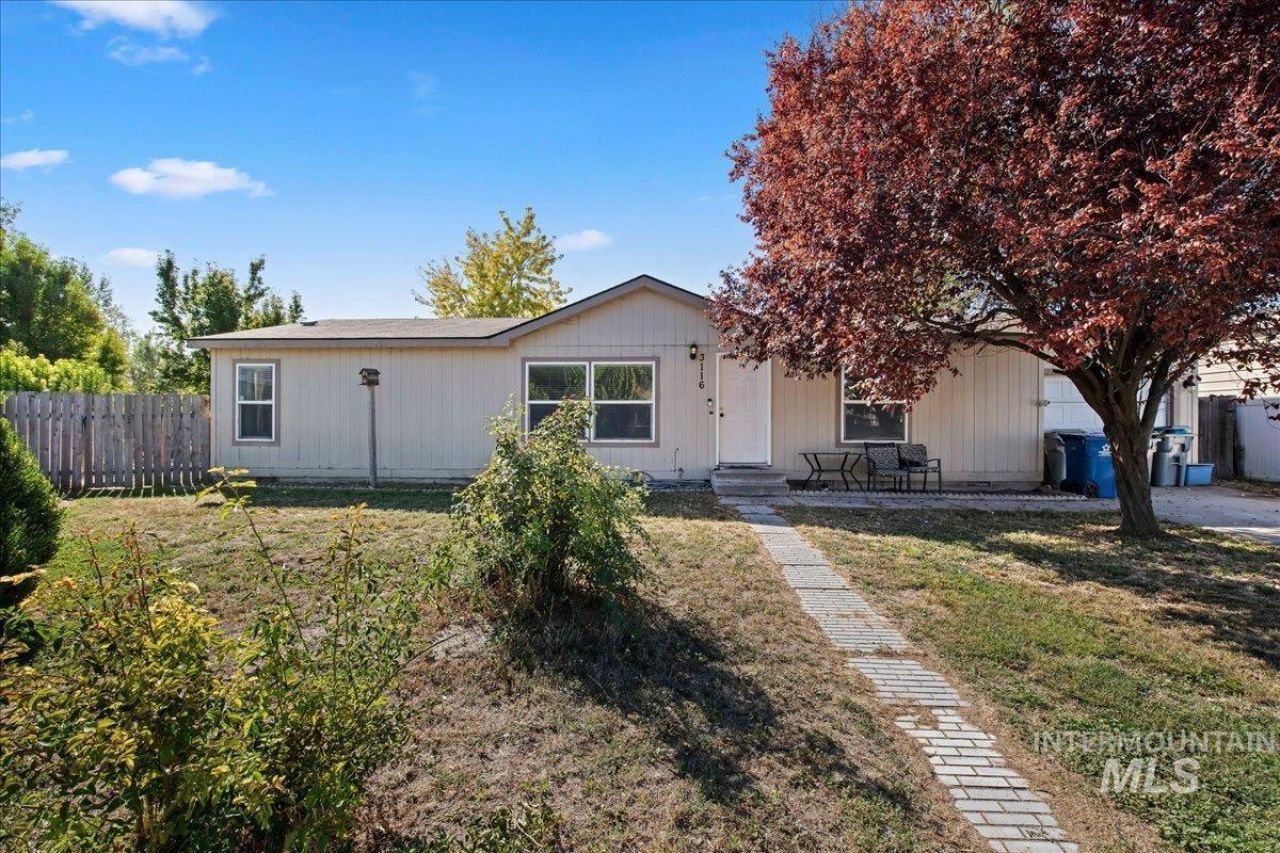
Tucked away on a quiet cul-de-sac, this 3-bedroom, 2-bath Caldwell home offers thoughtful updates, affordability, and no HOA. With 1,404 sq. ft. of comfortable living space on its own lot, this home provides an inviting layout with large windows that bring in plenty of natural light. With an acceptable offer, the seller is willing to have a new roof professionally installed prior to closing, subject to mutually agreed-upon terms. Inside, youll find updated kitchen countertops, Levolor blinds, upgraded ceiling fans, durable luxury vinyl plank flooring, and a newer HVAC system. Conveniently located near the College of Idaho, Indian Creek Plaza, shopping, dining, and everyday amenities. Whether youre looking for your first home, downsizing, or searching for an investment opportunity, this property offers a great combination of comfort, updates, location, and the freedom of owning your own lot with no HOA.
Property Features
Property Type: Residential - Manufactured Home
Cooling: Central Air
Fenced: Yes
Garage: 1 car attached
Heating: Electric, Forced Air
Lot Size: 0.14 Acres
Roof Type: Composition
Stories: 1.0
Taxes: $698
Year Built: 2002
Amenities
Bath-Master
Bed-Master Main Level
Family Room
Walk-In Closet(s)
Kitchen Island
Laminate Counters
Feature Descriptions
Appliances: Electric Water Heater, Dishwasher, Disposal, Oven/Range Freestanding, Refrigerator, Washer, Dryer
Construction Materials: HardiPlank Type
Days on Site: 1
Exterior: HardiPlank
Fencing: Full, Wood
Flooring: Carpet
Lot: Standard Lot 6000-9999 SF, Irrigation Available, Sidewalks, Cul-De-Sac, Auto Sprinkler System, Irrigation Sprinkler System
Lot Dimensions: 35'x61'
Parcel#: R3582421400
Parking: Attached
Parking Notes: Attached
Utilities: Sewer Connected
Water: City Service
Zoning: R-2
Local Schools
High School: Caldwell
Middle School: Jefferson
Elementary School: Washington (Caldwell)
School District: Caldwell School District #132
Listed By / Shown By
Listed By
Agency Name: Silvercreek Realty Group
Agency Phone: 208-377-0422
Shown By
Agency Title: Coldwell Banker Tomlinson
Agency Phone: (208) 343-3393
Estimate Your Payment
Estimated Payment
$ 1,995.03 per month $1,836.23 Principal & Interest $58.17 Property Tax $100.63 Homeowner's Insurance
3116 Mariah Ct. | MLS# 99002201
This home located at 3116 Mariah Ct., Caldwell, ID 83605 is currently listed for sale with an asking price of $345,000. This property was built in 2002 and has 3 bedrooms with 1404 sq. ft. Mariah Ct. is located in the Clayton Place subdivision within the Caldwell School District #132 school district. Search Clayton Place real estate on www.cbboise.com today.