
Listing Courtesy of:
Silvercreek Realty Group
Agency Phone: 208-377-0422

BEDS3
BATHS2.00
SQUARE FEET1,242
MLS#99002238
STATUSActive
PROPERTY TYPEResidential - Single Family
SUBDIVISIONPheasant Run
SCHOOLWilder School District #133
Listing Courtesy of:
Silvercreek Realty Group
Agency Phone: 208-377-0422
Property Description
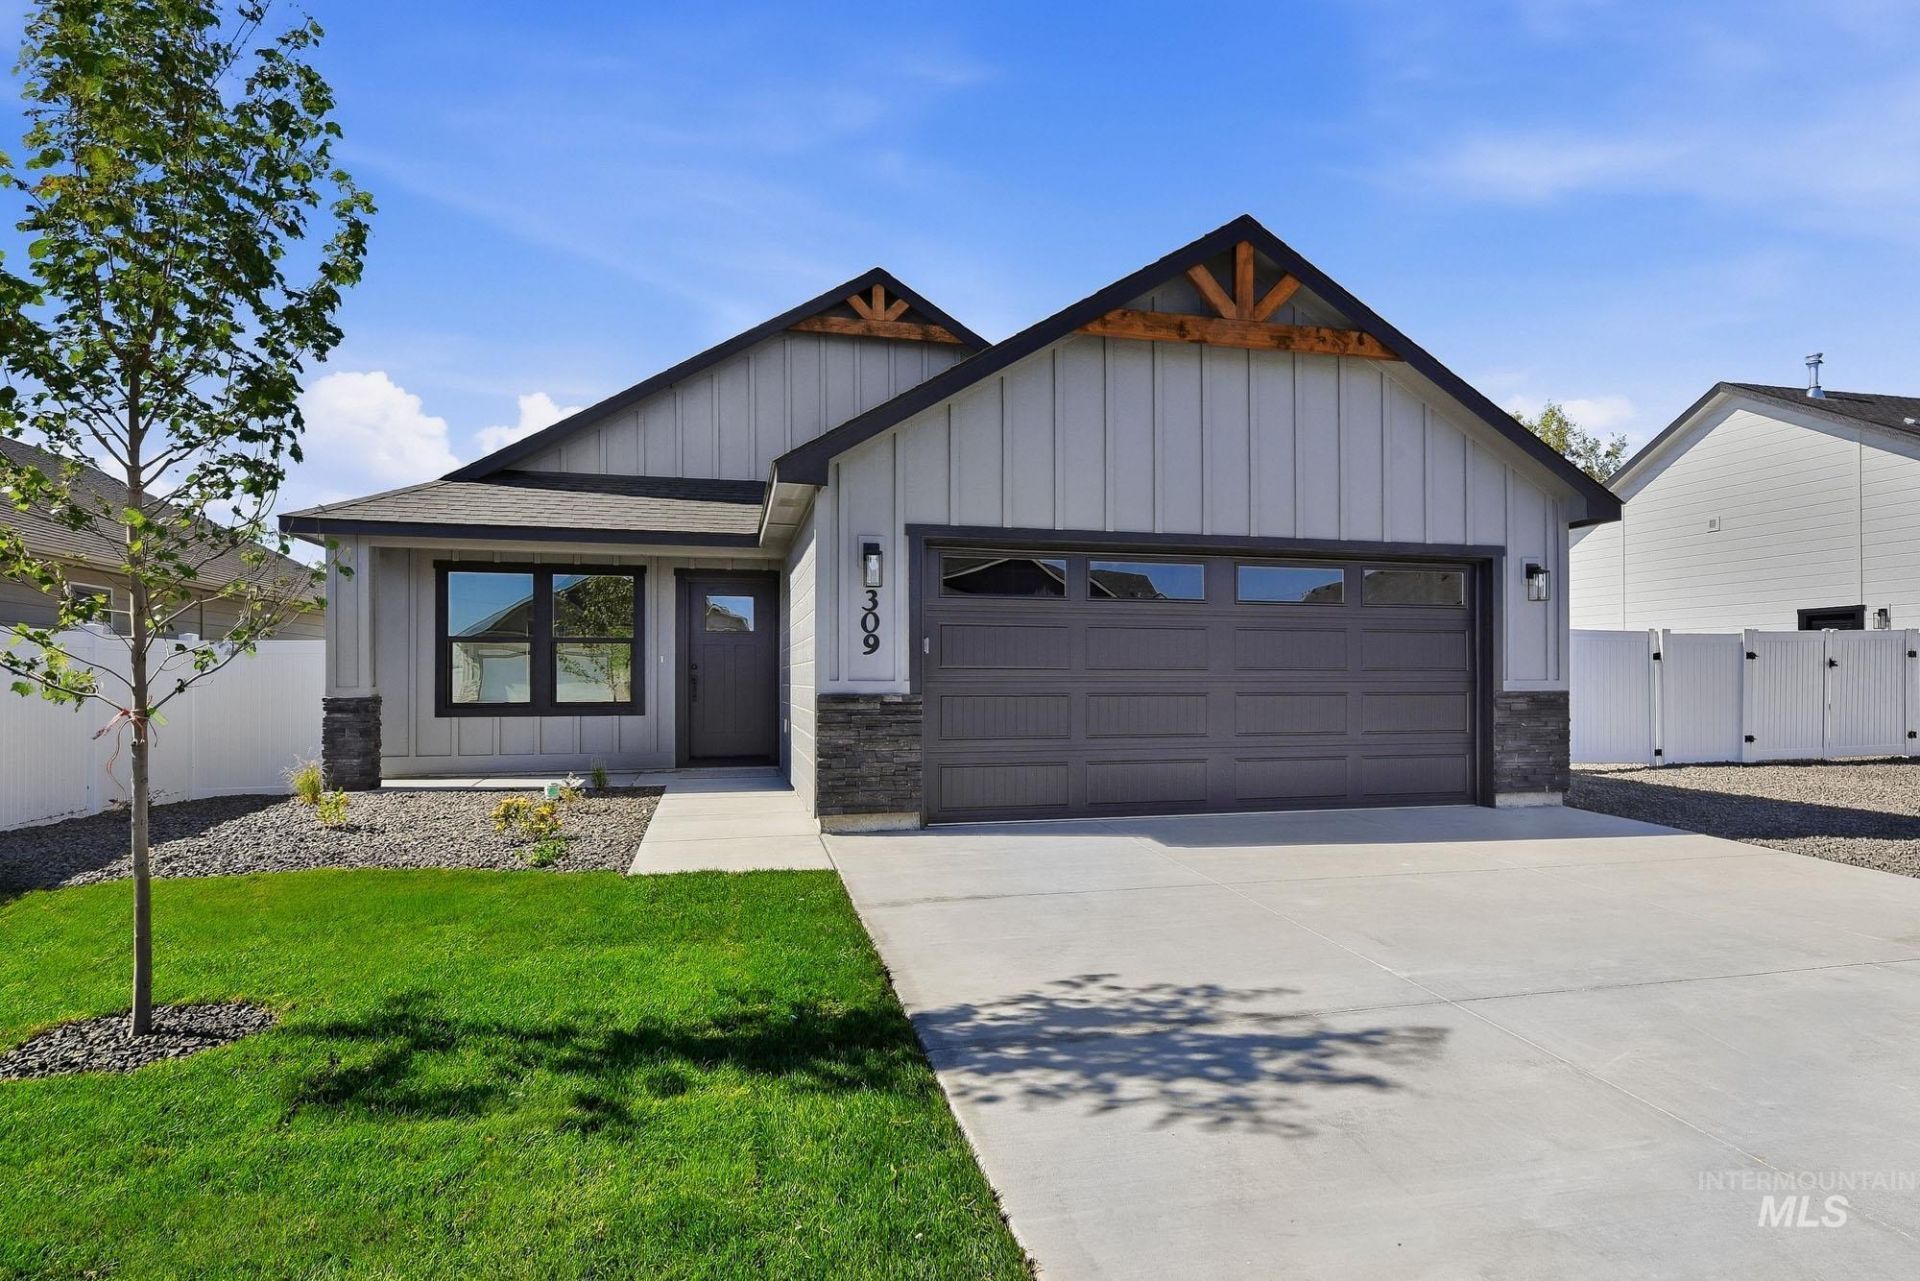
Welcome home to the Haven plan by Zion Homes. Builder is offering a $10,000 buyer incentive! This beautifully appointed 3 bedroom, 2 bath home comes with a 2 car garage plus RV parking, nestled in Parma, Idahos newest and most sought-after community, Pheasant Run. Step inside to find custom cabinetry with soft-close doors throughout, complemented by a cozy coffee bar with floating shelves, the perfect spot to start your morning. Quartz countertops flow throughout the home with a full tile backsplash. Durable luxury plank vinyl flooring runs through the entire living area, offering both style and easy upkeep. Enjoy Idaho evenings on the beautiful back patio, complete with a stubbed gas line ready for your barbecue, all set on a fully landscaped lot. Just minutes from downtown Caldwell and close to endless outdoor recreation, this home offers the ideal blend of modern comfort and small-town charm. Dont miss your chance to call the Haven plan home!
Property Features
Property Type: Residential - Single Family
Cooling: Central Air
Fenced: Yes
Garage: 2 car attached
Heating: Natural Gas
Lot Size: 0.16 Acres
Roof Type: Architectural Style
Stories: 1.0
Taxes: $981
Year Built: 2026
Amenities
Bath-Master
Bed-Master Main Level
Walk-In Closet(s)
Pantry
Kitchen Island
Quartz Counters
Feature Descriptions
Appliances: Gas Water Heater, Dishwasher, Disposal, Microwave, Oven/Range Freestanding
Construction Materials: Concrete, Frame, Circ./Cond - Crawl Space
Days on Site: 15
Exterior: Concrete, Frame, Circ./Cond - Crawl Space
Fencing: Full
Flooring: Carpet
HOA Fee: 450/ Annually
HOA Y/N: Yes
Lot: Standard Lot 6000-9999 SF, Irrigation Available, Sidewalks, Pressurized Irrigation Sprinkler System
Parcel#: 387681130
Parking: Attached, RV Access/Parking, Finished Driveway
Parking Notes: Attached, RV Access/Parking, Finished Driveway
Patio/Porch: Covered Patio/Deck
Patio/Porch: Covered Patio/Deck
Utilities: Sewer Connected
Water: City Service
Local Schools
High School: Wilder
Middle School: Wilder Jr
Elementary School: Wilder Elem
School District: Wilder School District #133
Listed By / Shown By
Listed By
Agency Name: Silvercreek Realty Group
Agency Phone: 208-377-0422
Shown By
Agency Title: Coldwell Banker Tomlinson
Agency Phone: (208) 343-3393
Estimate Your Payment
Estimated Payment
$ 1,990.54 per month $1,809.62 Principal & Interest $81.75 Property Tax $99.17 Homeowner's Insurance
309 N 11th. | MLS# 99002238
This single family home located at 309 N 11th., Parma, ID 83660 is currently listed for sale with an asking price of $339,999. This property was built in 2026 and has 3 bedrooms with 1242 sq. ft. N 11th. is located in the Pheasant Run subdivision within the Wilder School District #133 school district. Search Pheasant Run real estate on www.cbboise.com today.