
Listing Courtesy of:
Point Realty LLC
Agency Phone: 208-570-9698

BEDS3
BATHS2.00
SQUARE FEET2,444
MLS#98998767
STATUSNew
PROPERTY TYPEResidential - Single Family
SUBDIVISIONCranefield
SCHOOLWest Ada School District
Listing Courtesy of:
Point Realty LLC
Agency Phone: 208-570-9698
Property Description
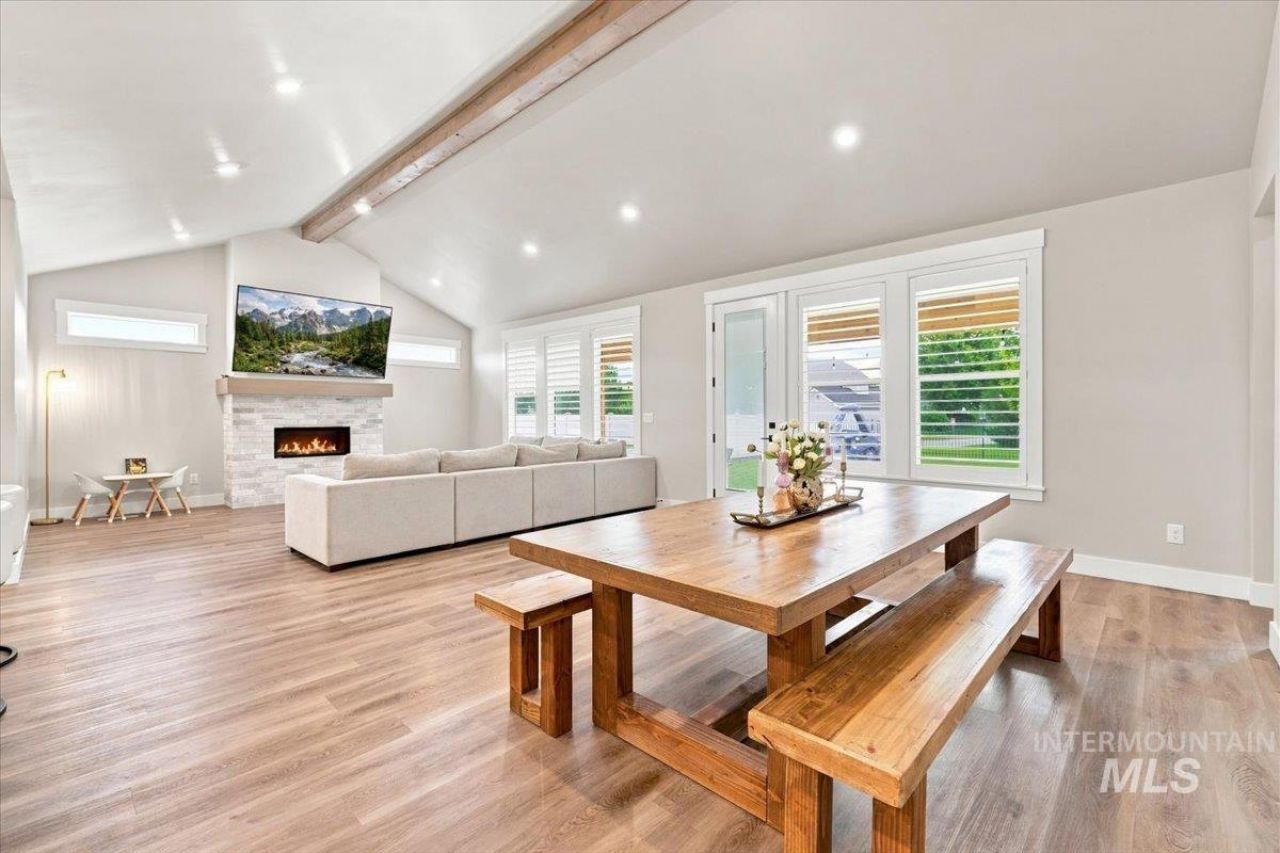
Why wait to build when this stunning, nearly new home has all the upgrades you are looking for! Built at the end of 2024 and tucked inside the gated community of The Preserve at Cranefield, this gorgeous 3-bedroom, 2.5-bath home sits on one of the largest lots in the subdivision. Inside you will find vaulted ceilings, wood beams, natural light and custom shutters throughout. With a flexible office/den/bonus room right off the kitchen, it adds space to fit your lifestyle. The real showstopper? The RV garage is perfect for a man cave, workshop, home gym or craft room. Outside, the oversized lot gives you room to actually live, play and entertain. With only ONE neighboring home for an extra level of privacy, bask in the East facing backyard and covered patio. Enjoy the community pond, pool, pickleball, walking trails, and other amenities just steps away. Nearly new, already finished and packed with upgrades, privacy and features that are hard to find in a new build?skip the wait and move right in!
Upcoming Open Houses
Open House Saturday August 29th, 12:00pm - 3:00pm
Open House Sunday August 30th, 12:00pm - 3:00pm
Property Features
Property Type: Residential - Single Family
Cooling: Central Air
Fenced: Yes
Garage: 4 car attached
Heating: Forced Air, Natural Gas
Lot Size: 0.25 Acres
Roof Type: Composition
Stories: 1.0
Taxes: $2,713
Year Built: 2024
Amenities
Bath-Master
Bed-Master Main Level
Split Bedroom
Den/Office
Family Room
Great Room
Double Vanity
Walk-In Closet(s)
Walk In Shower
Breakfast Bar
Pantry
Kitchen Island
Quartz Counters
Feature Descriptions
Appliances: Electric Water Heater, Dishwasher, Disposal, Double Oven, Microwave, Oven/Range Built-In, Refrigerator, Gas Oven
Community Features: Gated
Construction Materials: Concrete, Frame, Masonry, Stone, HardiPlank Type
Days on Site: 1
Exterior: Concrete, Frame, Masonry, Stone, HardiPlank
Fencing: Full, Metal, Vinyl
Fireplace: Gas, Insert
Flooring: Tile, Carpet
HOA Fee: 920/ Annually
HOA Y/N: Yes
Lot: 10000 SF - .49 AC, Dog Run, Garden, Irrigation Available, Sidewalks, Tennis Court, Corner Lot, Full Sprinkler System
Parcel#: R1601240040
Parking: RV/Boat, Attached, RV Access/Parking, Finished Driveway
Parking Notes: RV/Boat, Attached, RV Access/Parking, Finished Drivew
Pool: Community
Swimming Pool: Yes
Utilities: Sewer Connected, Electricity Connected
Water: City Service
Waterfront: Waterfront, Pond Community
Local Schools
High School: Owyhee
Middle School: Star
Elementary School: Star
School District: West Ada School District
Listed By / Shown By
Listed By
Agency Name: Point Realty LLC
Agency Phone: 208-570-9698
Shown By
Agency Title: Coldwell Banker Tomlinson
Agency Phone: (208) 343-3393
Estimate Your Payment
Estimated Payment
$ 4,711.74 per month $4,252.61 Principal & Interest $226.08 Property Tax $233.04 Homeowner's Insurance
306 S Quincannon Ln | MLS# 98998767
This single family home located at 306 S Quincannon Ln, Star, ID 83669 is currently listed for sale with an asking price of $799,000. This property was built in 2024 and has 3 bedrooms with 2444 sq. ft. S Quincannon Ln is located in the Cranefield subdivision within the West Ada School District school district. Search Cranefield real estate on www.cbboise.com today.