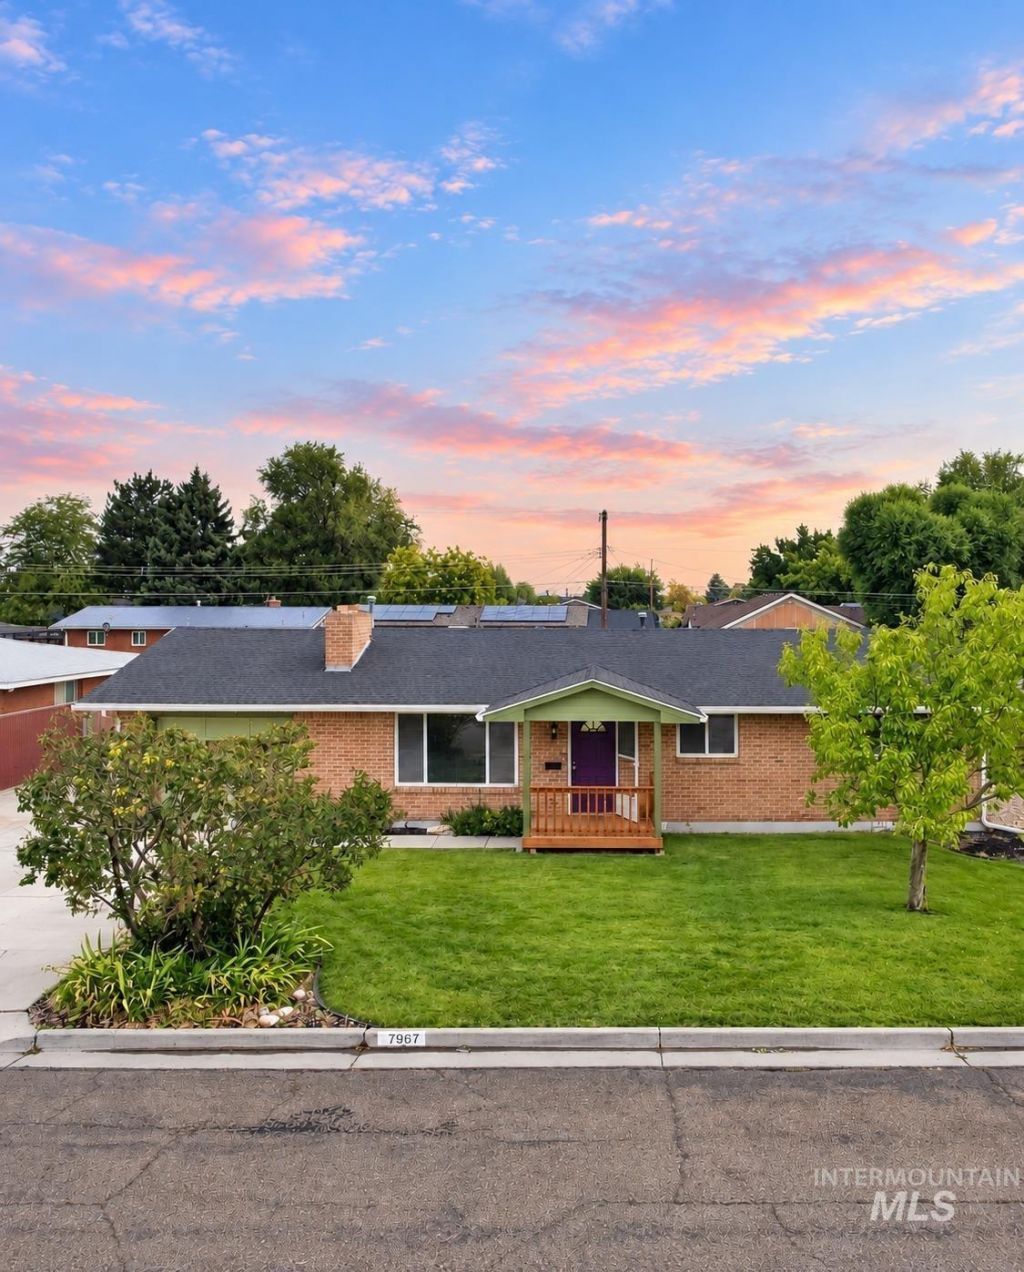

Listing Courtesy of:
Silvercreek Realty Group
Agency Phone: 208-377-0422

BEDS3
BATHS1.00
SQUARE FEET1,156
MLS#98999805
STATUSNew
PROPERTY TYPEResidential - Single Family
SUBDIVISIONParkside
SCHOOLCaldwell School District #132
Listing Courtesy of:
Silvercreek Realty Group
Agency Phone: 208-377-0422
Property Description
Welcome to 306 Palo Alto Drive, where move-in-ready updates, extra space, and a convenient Caldwell location come together. This well-cared-for home features a brand-new HVAC system, fresh interior paint, and new carpet throughout, creating a clean and comfortable feel from the moment you walk in. Outside, the huge lot gives you room to spread out, entertain, garden, or simply enjoy the extra space. With no direct rear neighbors, youll appreciate the added privacy that can be hard to find. RV parking provides even more flexibility for your toys, trailer, or recreational vehicles, and with no HOA, you have more freedom to enjoy the property the way you want. Located close to shopping, dining, schools, parks, and everyday conveniences, this home offers a great combination of location, privacy, and practical updates. With many of the major improvements already completed. Dont miss this one!
Property Features
Property Type: Residential - Single Family
Cooling: Central Air
Fenced: Yes
Garage: 1 car attached
Heating: Forced Air, Natural Gas
Lot Size: 0.20 Acres
Roof Type: Composition
Stories: 1.0
Taxes: $998
Year Built: 1962
Amenities
Bed-Master Main Level
Family Room
Feature Descriptions
Appliances: Gas Water Heater, Gas Oven
Construction Materials: Brick, Wood Siding
Days on Site: 1
Exterior: Brick, Wood
Fencing: Partial, Metal
Flooring: Tile, Carpet
Lot: Standard Lot 6000-9999 SF, Auto Sprinkler System, Full Sprinkler System, Irrigation Sprinkler System
Parcel#: R0533600000
Parking: Attached, Alley Access
Parking Notes: Attached, Alley Access
Utilities: Sewer Connected
Water: City Service
Local Schools
High School: Caldwell
Middle School: Jefferson
Elementary School: Lincoln
School District: Caldwell School District #132
Listed By / Shown By
Listed By
Agency Name: Silvercreek Realty Group
Agency Phone: 208-377-0422
Shown By
Agency Title: Coldwell Banker Tomlinson
Agency Phone: (208) 343-3393
Estimate Your Payment
Estimated Payment
$ 2,019.47 per month $1,835.70 Principal & Interest $83.17 Property Tax $100.60 Homeowner's Insurance
306 Palo Alto Drive | MLS# 98999805
This single family home located at 306 Palo Alto Drive, Caldwell, ID 83605 is currently listed for sale with an asking price of $344,900. This property was built in 1962 and has 3 bedrooms with 1156 sq. ft. Palo Alto Drive is located in the Parkside subdivision within the Caldwell School District #132 school district. Search Parkside real estate on www.cbboise.com today.