
Listing Courtesy of:
Silvercreek Realty Group
Agency Phone: 208-377-0422

BEDS3
BATHS2.00
SQUARE FEET1,379
MLS#99004270
STATUSNew
PROPERTY TYPEResidential - Single Family
SUBDIVISIONEastern Sun
SCHOOLTwin Falls School District #411
Listing Courtesy of:
Silvercreek Realty Group
Agency Phone: 208-377-0422
Property Description
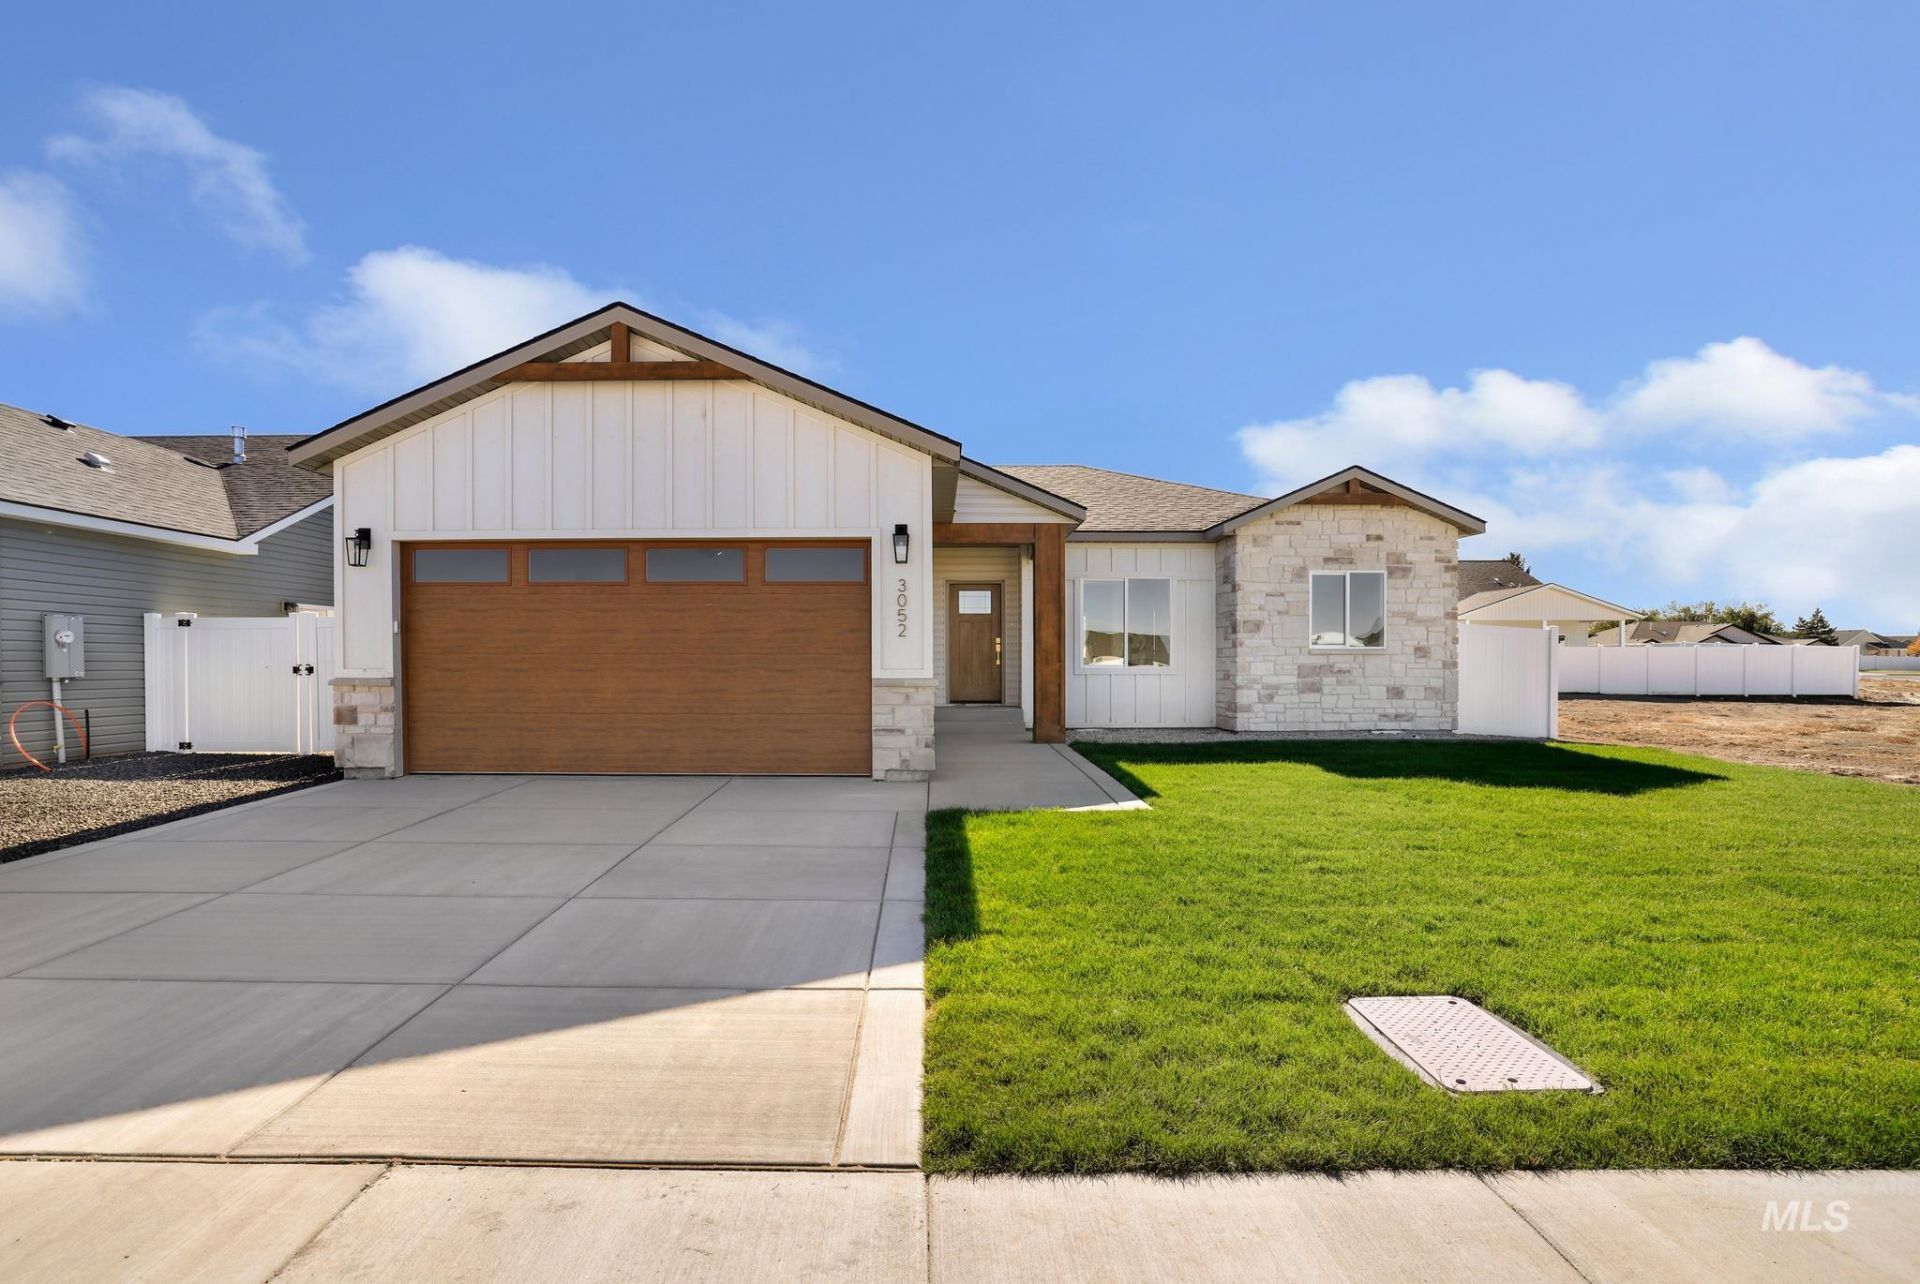
Have you been dreaming of owning a brand new, elegant home for under $400,000? Sasquatch Homes and Properties LLC is excited to present Bougie on a Budget. This beautiful 3 bed, 2 bath home will not disappoint. With upgrades such as custom white oak cabinets, granite countertops, LVP throughout the entire house, and so much more, this could be your dream home. The custom built fireplace is definitely worth mentioning, along with a butler style pantry. Every room in this home is elevated with pops of brushed gold and handpicked lighting. The home comes with complete landscaping in the front and back; including fencing, a full sprinkler system, sod in the front, grass seed in the backyard, and curbing along the front. The curb appeal doesnt stop as you open your garage to find LED lighting on the ceiling and painted utility doors to match your interior.
Property Features
Property Type: Residential - Single Family
Cooling: Central Air
Fenced: Yes
Garage: 2 car attached
Heating: Forced Air, Natural Gas, Heat Pump
Lot Size: 0.14 Acres
Roof Type: Composition
Stories: 1.0
Taxes: $983
Year Built: 2026
Amenities
Bath-Master
Bed-Master Main Level
Split Bedroom
Walk-In Closet(s)
Walk In Shower
Breakfast Bar
Pantry
Kitchen Island
Granite Counters
Wood/Butcher Block Counters
Feature Descriptions
Appliances: Gas Water Heater, Dishwasher, Disposal, Microwave, Oven/Range Freestanding, Gas Oven, Gas Range
Construction Materials: Frame, Stone, Other, Vinyl Siding
Exterior: Frame, Stone, Vinyl
Fencing: Full, Vinyl
Fireplace: Other
HOA Fee: 175/ Annually
HOA Y/N: Yes
Lot: Standard Lot 6000-9999 SF, Irrigation Available, Sidewalks, Auto Sprinkler System, Full Sprinkler System, Pressurized Irrigation Sprinkler System
Lot Dimensions: 100x60
Parcel#: RPT15830050040
Parking: Attached, Finished Driveway
Parking Notes: Attached, Finished Driveway
Patio/Porch: Covered Patio/Deck
Patio/Porch: Covered Patio/Deck
Utilities: Sewer Connected
Water: City Service
Zoning: Residential
Local Schools
High School: Twin Falls
Middle School: O'Leary
Elementary School: Perrine
School District: Twin Falls School District #411
Listed By / Shown By
Listed By
Agency Name: Silvercreek Realty Group
Agency Phone: 208-377-0422
Shown By
Agency Title: Coldwell Banker Tomlinson
Agency Phone: (208) 343-3393
Estimate Your Payment
Estimated Payment
$ 2,316.32 per month $2,118.32 Principal & Interest $81.92 Property Tax $116.08 Homeowner's Insurance
3052 E Capricorn Ave | MLS# 99004270
This single family home located at 3052 E Capricorn Ave, Twin Falls, ID 83301 is currently listed for sale with an asking price of $398,000. This property was built in 2026 and has 3 bedrooms with 1379 sq. ft. E Capricorn Ave is located in the Eastern Sun subdivision within the Twin Falls School District #411 school district. Search Eastern Sun real estate on www.cbboise.com today.