
Listing Courtesy of:
Refined Realty
Agency Phone: 208-848-6686

BEDS3
BATHS2.00
SQUARE FEET1,782
MLS#98994883
STATUSNew
PROPERTY TYPEResidential - Manufactured Home
SUBDIVISIONVillage Green
SCHOOLLewiston Independent School District #1
Listing Courtesy of:
Refined Realty
Agency Phone: 208-848-6686
Property Description
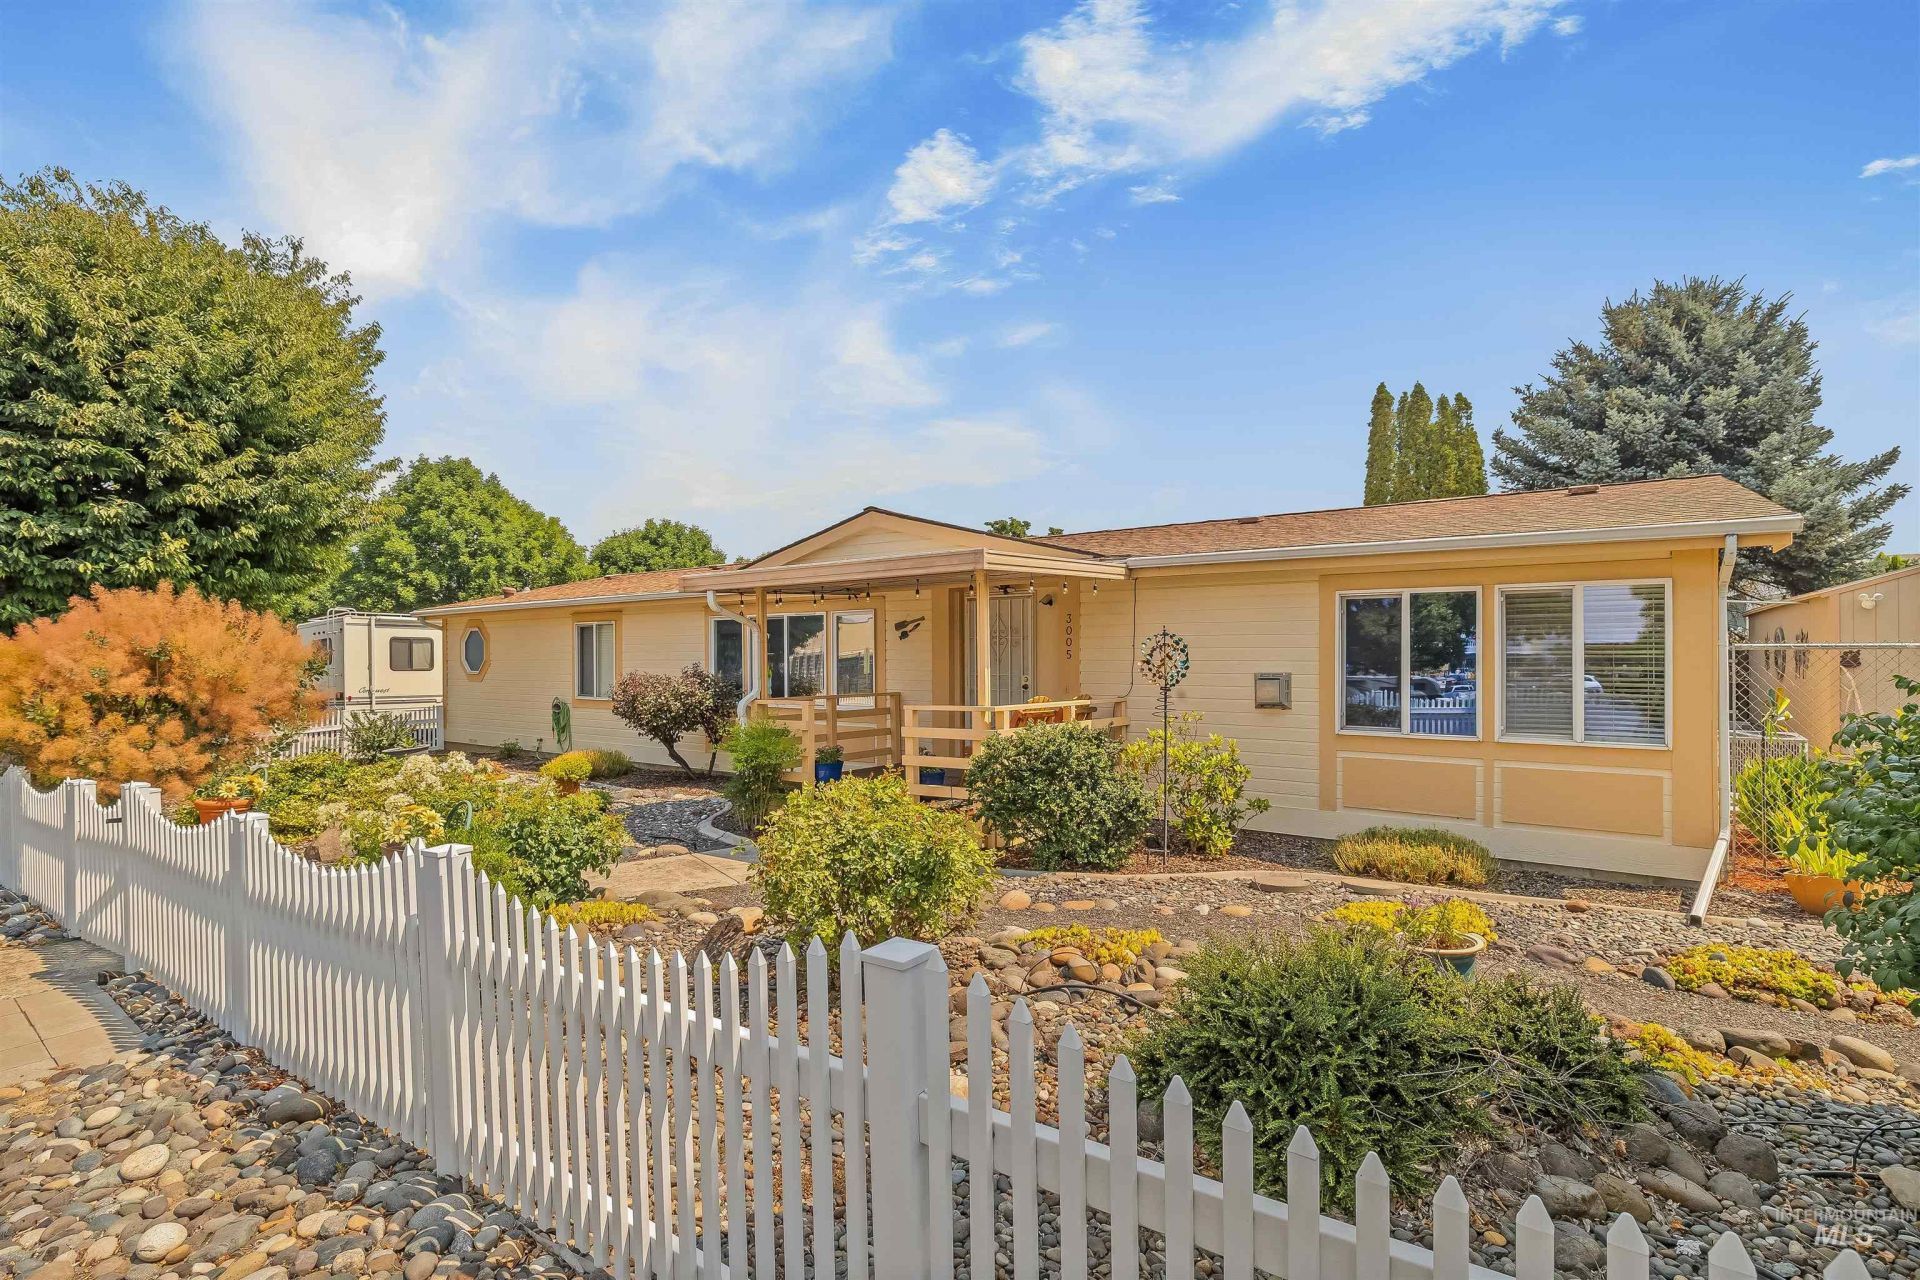
Welcome home to this beautifully updated manufactured home on its own lot, offering easy single-level living and low-maintenance comfort. Filled with natural light from abundant windows and a skylight, the home feels bright, open, and inviting from the moment you step inside. Youll love the spacious living areas, formal dining room, and beautifully remodeled walk-in shower that adds a touch of luxury to your daily routine. Outside, enjoy a fully fenced yard, a covered patio perfect for morning coffee or evening relaxation, a single-car garage, and an additional storage shed for all your extras. Well maintained and conveniently located in a peaceful neighborhood, this charming home offers the perfect blend of comfort, functionality, and easy living. Whether youre looking to simplify, downsize, or just enjoy a move-in ready home, this one is ready to welcome you.
Property Features
Property Type: Residential - Manufactured Home
Cooling: Central Air
Fenced: Yes
Garage: 1
Heating: Forced Air, Natural Gas
Lot Size: 0.16 Acres
Roof Type: Composition
Stories: 1.0
Taxes: $2,631
Year Built: 1993
Amenities
Bath-Master
Bed-Master Main Level
Formal Dining
Walk-In Closet(s)
Walk In Shower
Kitchen Island
Feature Descriptions
Accessibility: Handicapped, Roll In Shower, Accessible Hallway(s)
Appliances: Electric Water Heater, Dishwasher, Disposal, Microwave, Oven/Range Freestanding, Refrigerator
Construction Materials: Concrete, Frame, Wood Siding
Exterior: Concrete, Frame, Wood
Fencing: Full, Metal
Fireplace: Gas
Formal Dining: Yes
Lot: Standard Lot 6000-9999 SF, Corner Lot
Parcel#: RPL1552000001AA
Parking: Detached
Parking Notes: Detached
Patio/Porch: Covered Patio/Deck
Patio/Porch: Covered Patio/Deck
Utilities: Sewer Connected
Water: City Service
Window: Skylight(s)
Local Schools
High School: Lewiston
Middle School: Jenifer
Elementary School: Orchards
School District: Lewiston Independent School District #1
Listed By / Shown By
Listed By
Agency Name: Refined Realty
Agency Phone: 208-848-6686
Shown By
Agency Title: Coldwell Banker Tomlinson
Agency Phone: (208) 343-3393
Estimate Your Payment
Estimated Payment
$ 2,122.43 per month $1,804.30 Principal & Interest $219.25 Property Tax $98.88 Homeowner's Insurance
3005 Juniper Drive | MLS# 98994883
This home located at 3005 Juniper Drive, Lewiston, ID 83501 is currently listed for sale with an asking price of $339,000. This property was built in 1993 and has 3 bedrooms with 1782 sq. ft. Juniper Drive is located in the Village Green subdivision within the Lewiston Independent School District #1 school district. Search Village Green real estate on www.cbboise.com today.