
Listing Courtesy of:
Ralston Group Properties, LLC
Agency Phone: 208-850-7638

BEDS3
BATHS3.00
SQUARE FEET4,141
MLS#99001024
STATUSActive
PROPERTY TYPEResidential - Single Family
SUBDIVISIONBeacon Light Estates
SCHOOLWest Ada School District
Listing Courtesy of:
Ralston Group Properties, LLC
Agency Phone: 208-850-7638
Property Description
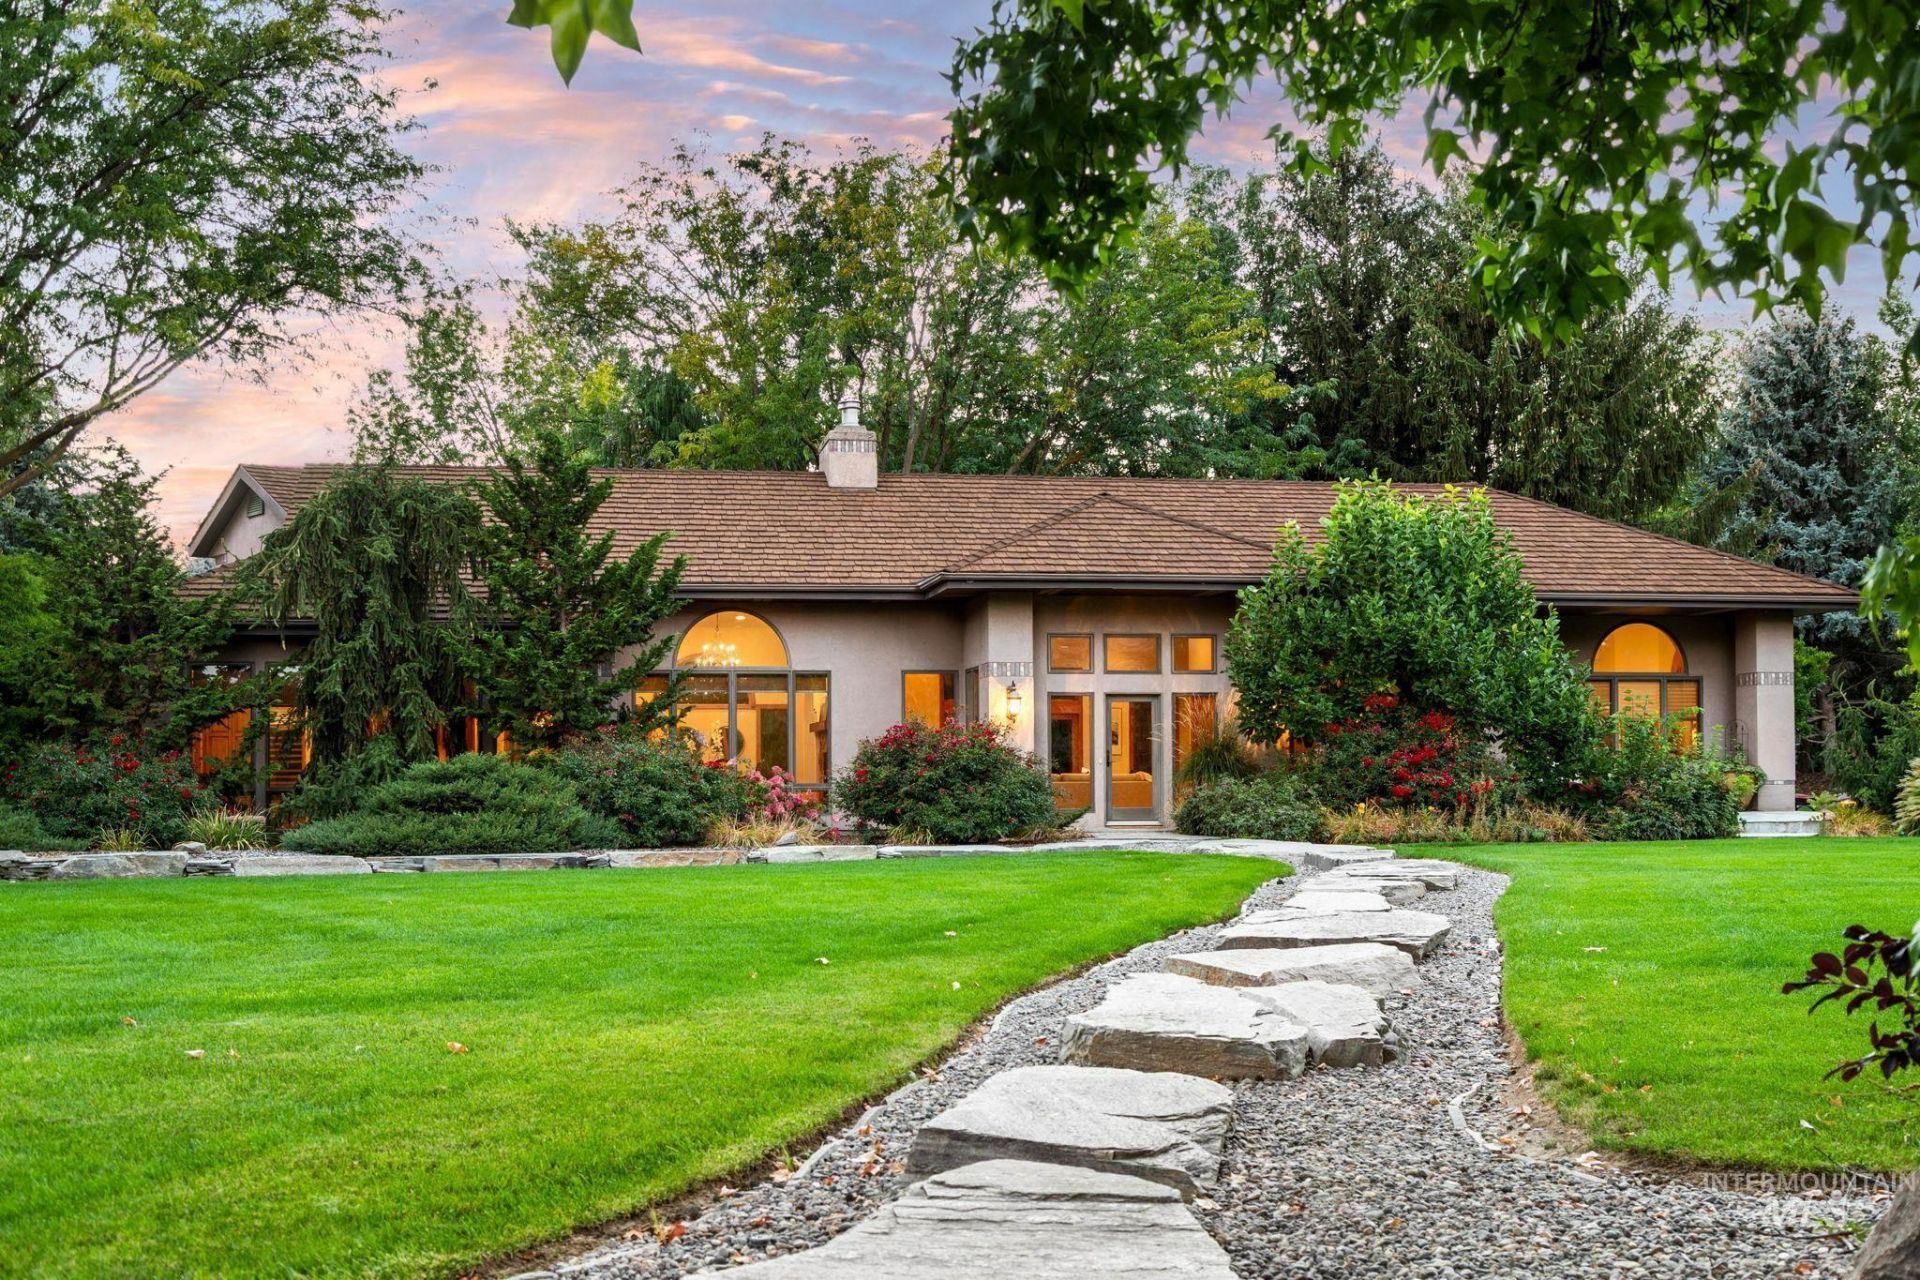
Nestled on five secluded acres just minutes from downtown Eagle, this exceptional estate offers a rare blend of privacy, refined living, and remarkable natural beauty?where luxury and nature exist in perfect harmony. Thoughtfully designed with a primarily single-level floor plan, the home features 3 bedrooms plus a dedicated office, soaring ceilings, walls of windows, and picturesque views that fill the interiors with warmth and natural light. Rich hardwood floors, custom Italian tile, elegant built-ins, and a striking two-sided stone fireplace create an inviting ambiance. The gourmet kitchen features a built-in refrigerator, dual ovens, and expansive island. The primary suite captures peaceful views, while the upstairs bonus room above the garage?with a full bath and fireplace?provides flexibility for guests, multi-generational living, or a secluded retreat. Outside, spectacularly established grounds unfold around multiple patios, a saltwater pool and spa, soothing waterfalls, tranquil pond, and beautifully curated gardens, creating a resort-like setting unlike any other. Newer premium 50-year CEDUR® synthetic shake roof. Rear acreage access offers possibilities for a barn, shop, or ADU. No CC&Rs. Private well irrigation. Minutes to Eagles boutiques, restaurants, parks, and the Boise River & Greenbelt.
Property Features
Property Type: Residential - Single Family
Cooling: Central Air, Wall/Window Unit(s)
Fenced: Yes
Fireplaces: 2
Garage: 3 car attached
Heating: Forced Air, Natural Gas, Wall Furnace
Lot Size: 5.06 Acres
Roof Type: Architectural Style, Other
Taxes: $4,338
Year Built: 1990
Amenities
Bath-Master
Bed-Master Main Level
Guest Room
Den/Office
Formal Dining
Great Room
Rec/Bonus
Double Vanity
Walk-In Closet(s)
Walk In Shower
Breakfast Bar
Kitchen Island
Granite Counters
Feature Descriptions
Appliances: Dishwasher, Disposal, Double Oven, Microwave, Oven/Range Built-In, Refrigerator, Washer, Dryer, Water Softener Owned
Construction Materials: Frame, Stone, Stucco
Days on Site: 10
Exterior: Frame, Stone, Stucco
Fencing: Metal, Wood
Fireplace: Two, Gas
Flooring: Hardwood, Tile, Carpet
Formal Dining: Yes
Lot: 5 - 9.9 Acres, Dog Run, Garden, Horses, Views, Chickens, Auto Sprinkler System, Drip Sprinkler System, Full Sprinkler System, Irrigation Sprinkler System
Parcel#: S0233449102
Parking: Attached, RV Access/Parking
Parking Notes: Attached, RV Access/Parking
Patio/Porch: Covered Patio/Deck
Patio/Porch: Covered Patio/Deck
Pool: In Ground, Pool, Private
Sewer: Septic Tank
Spa: Yes
Spa: Hot Tub/Spa
Swimming Pool: Yes
Utilities: Cable Connected, Broadband Internet
Water: Well
Waterfront: Pond
Local Schools
High School: Eagle
Middle School: Eagle Middle
Elementary School: Seven Oaks
School District: West Ada School District
Listed By / Shown By
Listed By
Agency Name: Ralston Group Properties, LLC
Agency Phone: 208-850-7638
Shown By
Agency Title: Coldwell Banker Tomlinson
Agency Phone: (208) 343-3393
Estimate Your Payment
Estimated Payment
$ 17,203.76 per month $15,967.26 Principal & Interest $361.50 Property Tax $875.00 Homeowner's Insurance
2985 N Holl Drive | MLS# 99001024
This single family home located at 2985 N Holl Drive, Eagle, ID 83616 is currently listed for sale with an asking price of $3,000,000. This property was built in 1990 and has 3 bedrooms with 4141 sq. ft. N Holl Drive is located in the Beacon Light Estates subdivision within the West Ada School District school district. Search Beacon Light Estates real estate on www.cbboise.com today.