
Listing Courtesy of:
Boise Premier Real Estate
Agency Phone: 208-639-0656

BEDS5
BATHS6.00
SQUARE FEET5,763
MLS#99006334
STATUSNew
PROPERTY TYPEResidential - Single Family
SUBDIVISIONThe Keep
SCHOOLWest Ada School District
Listing Courtesy of:
Boise Premier Real Estate
Agency Phone: 208-639-0656
Property Description
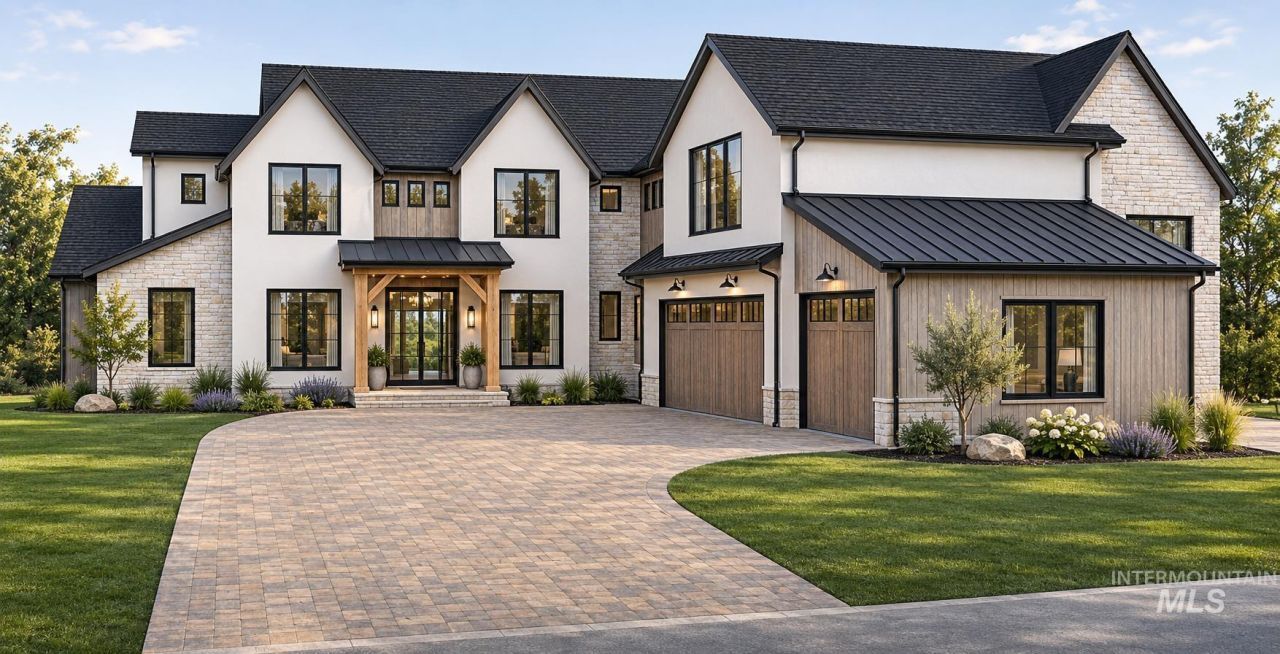
Introducing The Maverick by Maybon Homes, an extraordinary 5,763 sq ft luxury residence in The Keep, showcasing exceptional craftsmanship, thoughtful design, and sophisticated finishes on a beautiful .615-acre lot. This stunning two-story home features 5 bedrooms, 6.5 baths, a main-level primary suite, private office, and dramatic two-story great room with soaring ceilings, expansive windows, and striking fireplace. The designer kitchen showcases a 12 quartz island, custom cabinetry, cast cement range hood, Wolf appliances, Sub-Zero refrigeration, double dishwashers, and an impressive walk-through butlers pantry with double sinks, extensive cabinetry, counter space, and storage. The spa-worthy primary suite features a glass-enclosed wet room with dual showers, freestanding tub, designer tile, infrared sauna, and private laundry center. Upstairs, four bedrooms, each with a private ensuite bath, a spacious bonus room with wet bar, and second laundry area offer exceptional comfort. Accordion bi-fold doors open to a spectacular two-story covered patio for seamless indoor/outdoor living and entertaining. Optional resort-style pool package available for $200,000. The massive 1,792 sq ft garage includes an oversized 3-car garage, dedicated 50 RV bay, and separate storage area. Dual furnaces and A/C complete this remarkable Maybon Homes masterpiece.**PHOTOS ARE SIMILAR**
Property Features
Property Type: Residential - Single Family
Cooling: Central Air
Fireplaces: 2
Garage: 5 car attached
Heating: Forced Air, Natural Gas
Lot Size: 0.61 Acres
Roof Type: Composition
Stories: 2.0
Taxes: $1,775
Year Built: 2027
Amenities
Bath-Master
Bed-Master Main Level
Guest Room
Split Bedroom
Den/Office
Formal Dining
Great Room
Sauna/Steam Room
Rec/Bonus
Two Master Bedrooms
Double Vanity
Central Vacuum Plumbed
Walk-In Closet(s)
Walk In Shower
Breakfast Bar
Pantry
Kitchen Island
Quartz Counters
Feature Descriptions
Appliances: Gas Water Heater, Dishwasher, Disposal, Double Oven, Microwave, Oven/Range Built-In, Refrigerator, Gas Oven, Gas Range
Construction Materials: Stone, Stucco
Days on Site: 1
Exterior: Stone, Stucco
Fireplace: Two, Gas
Flooring: Tile, Carpet, Engineered Wood Floors
Formal Dining: Yes
HOA Fee: 1200/ Annually
HOA Y/N: Yes
Lot: 1/2 - .99 AC, Sidewalks, Views, Auto Sprinkler System, Drip Sprinkler System, Full Sprinkler System, Pressurized Irrigation Sprinkler System
Lot Dimensions: 220x110
Parcel#: R4857001120
Parking: Attached, RV Access/Parking, Garage (Drive Through Doors), Finished Driveway
Parking Notes: Attached, RV Access/Parking, Garage (Drive Through D
Patio/Porch: Covered Patio/Deck
Patio/Porch: Covered Patio/Deck
Utilities: Sewer Connected
Water: City Service
Local Schools
High School: Mountain View
Middle School: Victory
Elementary School: Hillsdale
School District: West Ada School District
Listed By / Shown By
Listed By
Agency Name: Boise Premier Real Estate
Agency Phone: 208-639-0656
Shown By
Agency Title: Coldwell Banker Tomlinson
Agency Phone: (208) 343-3393
Estimate Your Payment
Estimated Payment
$ 14,182.57 per month $13,305.52 Principal & Interest $147.92 Property Tax $729.14 Homeowner's Insurance
2961 E Bingley Drive | MLS# 99006334
This single family home located at 2961 E Bingley Drive, Meridian, ID 83642 is currently listed for sale with an asking price of $2,499,900. This property was built in 2027 and has 5 bedrooms with 5763 sq. ft. E Bingley Drive is located in the The Keep subdivision within the West Ada School District school district. Search The Keep real estate on www.cbboise.com today.