
Listing Courtesy of:
Windermere Lewiston
Agency Phone: 208-798-7777

BEDS3
BATHS2.00
SQUARE FEET1,764
MLS#99001653
STATUSNew
PROPERTY TYPEResidential - Single Family
SCHOOLJoint School District #171 (Orofino)
Listing Courtesy of:
Windermere Lewiston
Agency Phone: 208-798-7777
Property Description
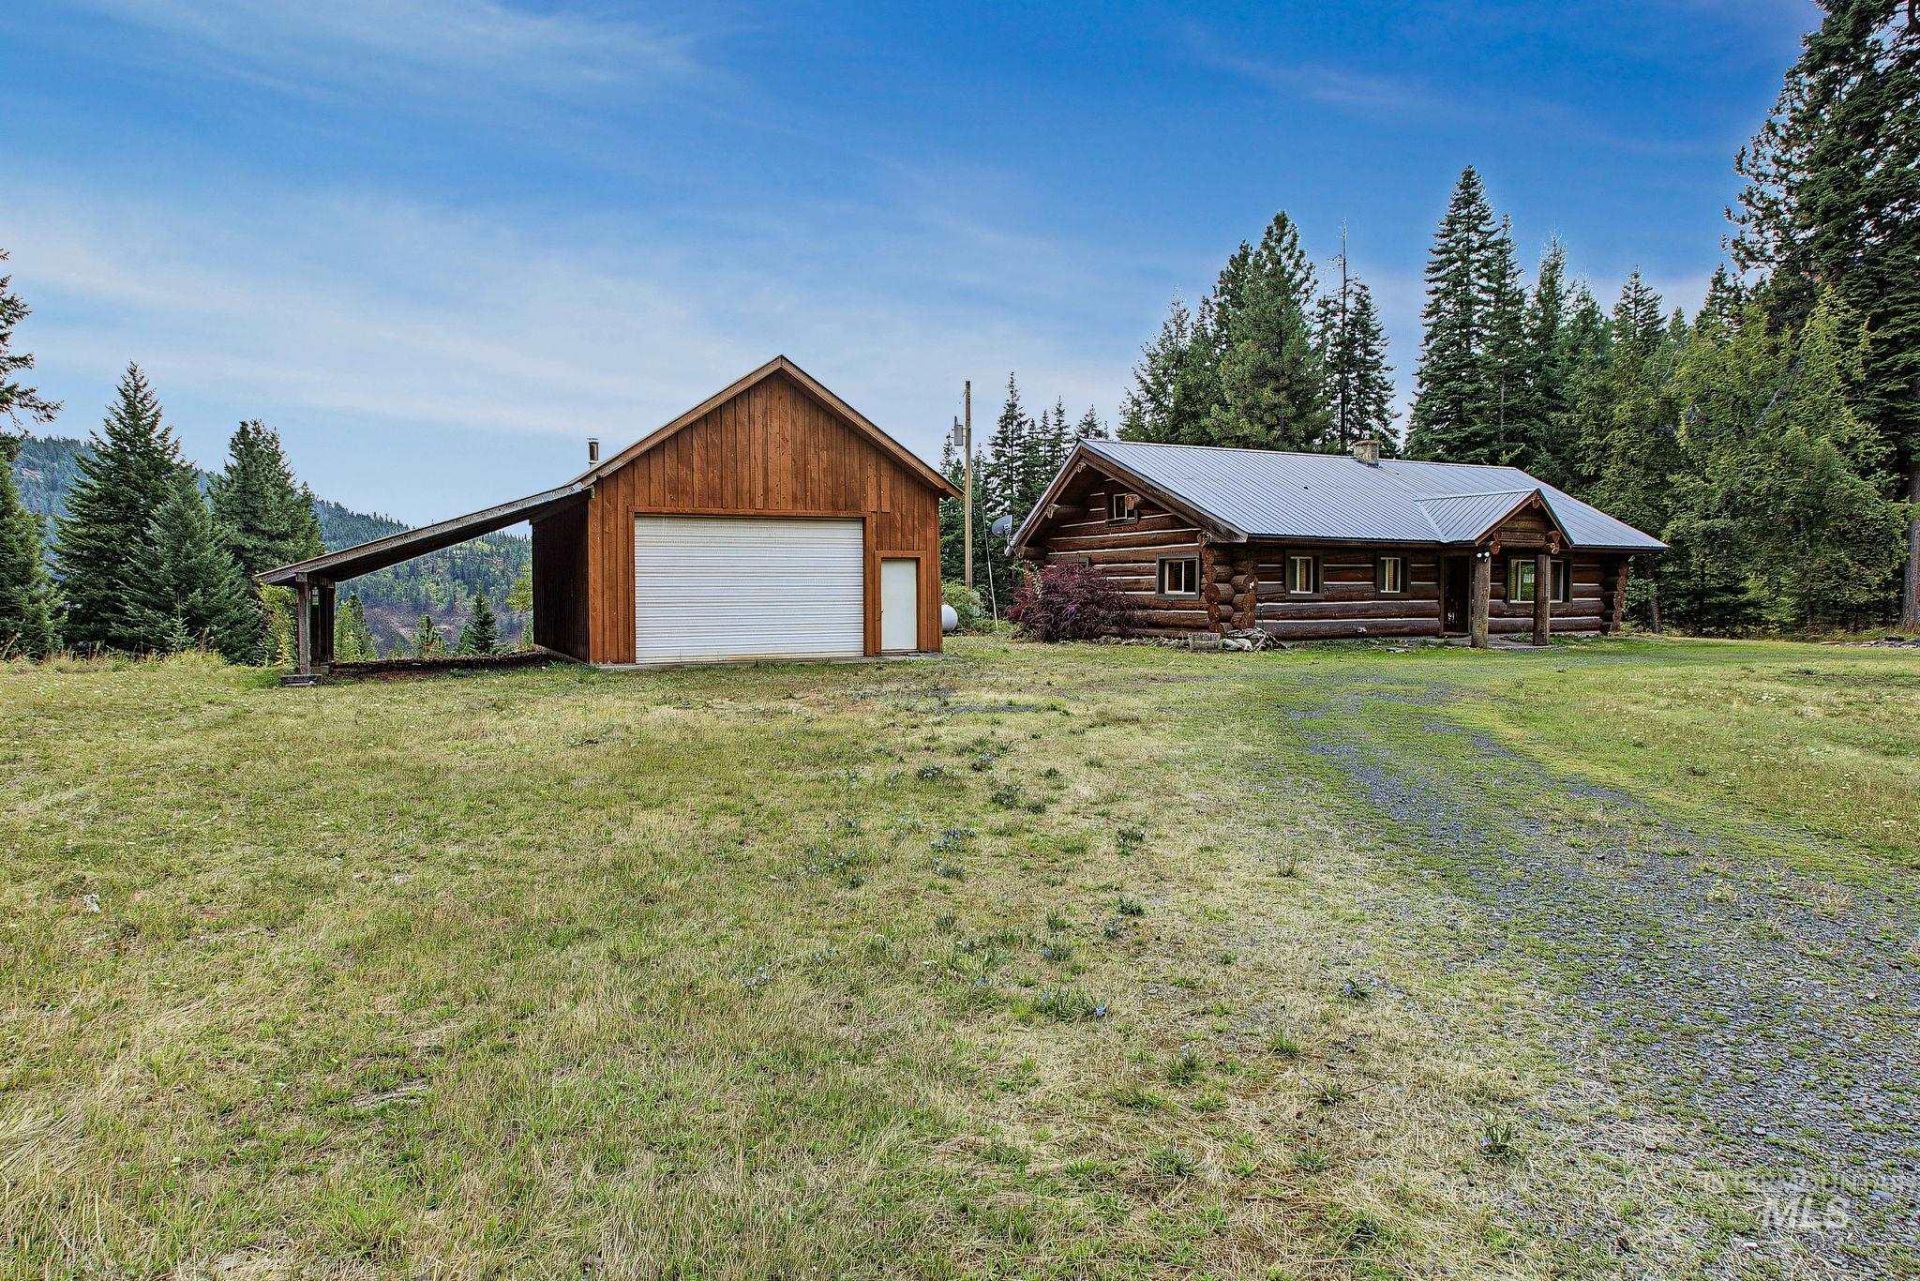
Tucked away on 5.69 wooded acres, this VA-owned log home offers privacy, space, and a peaceful setting just outside Orofino. The home sits well off Wells Bench Road, surrounded by trees and natural beauty. Inside, the vaulted living room and kitchen create an inviting open feel, while pine ceilings throughout add warmth and character. The home features 3 bedrooms and 2 bathrooms, including a spacious second-story master bedroom with its own 3/4 bathroom. A standout feature of the property is the impressive 25x32 shop with concrete floors, power, a wood stove, and 10 tall garage door. An attached 16x32 lean-to provides additional covered parking or storage. With plenty of acreage, a private setting, a versatile shop, and the character of a log home, this property offers a unique opportunity for those looking for room to spread out and enjoy a more private lifestyle.
Property Features
Property Type: Residential - Single Family
Fireplaces: 1
Heating: Heated, Natural Gas
Lot Size: 5.69 Acres
Roof Type: Metal
Stories: 2.0
Taxes: $2,447
Year Built: 1980
Amenities
Bath-Master
Laminate Counters
Feature Descriptions
Appliances: Electric Water Heater, Dishwasher, Oven/Range Freestanding, Refrigerator
Construction Materials: Log
Days on Site: 1
Exterior: Log
Fireplace: One, Gas
Flooring: Concrete, Carpet, Vinyl
Lot: 5 - 9.9 Acres, Canyon Rim, Chickens, Rolling Slope
Parcel#: RP37N02E237800
Parking: Garage Door Access, RV/Boat, RV Access/Parking
Parking Notes: Garage Door Access, RV/Boat, RV Access/Parking
Sewer: Septic Tank
Utilities: Electricity Connected
Water: Shared Well
Local Schools
High School: Orofino High School
Middle School: Orofino Junior High
Elementary School: Orofino Elementary
School District: Joint School District #171 (Orofino)
Listed By / Shown By
Listed By
Agency Name: Windermere Lewiston
Agency Phone: 208-798-7777
Shown By
Agency Title: Coldwell Banker Tomlinson
Agency Phone: (208) 343-3393
Estimate Your Payment
Estimated Payment
$ 2,485.76 per month $2,163.30 Principal & Interest $203.92 Property Tax $118.55 Homeowner's Insurance
2926 Wells Bench Road | MLS# 99001653
This single family home located at 2926 Wells Bench Road, Orofino, ID 83544 is currently listed for sale with an asking price of $406,450. This property was built in 1980 and has 3 bedrooms with 1764 sq. ft. Wells Bench Road is located within the Joint School District #171 (Orofino) school district. Search Orofino real estate on www.cbboise.com today.