
Listing Courtesy of:
NextHome Treasure Valley
Agency Phone: 208-893-5555

BEDS4
BATHS2.00
SQUARE FEET2,289
MLS#98994991
STATUSActive
PROPERTY TYPEResidential - Single Family
SUBDIVISIONSalmon Rapids
SCHOOLWest Ada School District
Listing Courtesy of:
NextHome Treasure Valley
Agency Phone: 208-893-5555
Property Description
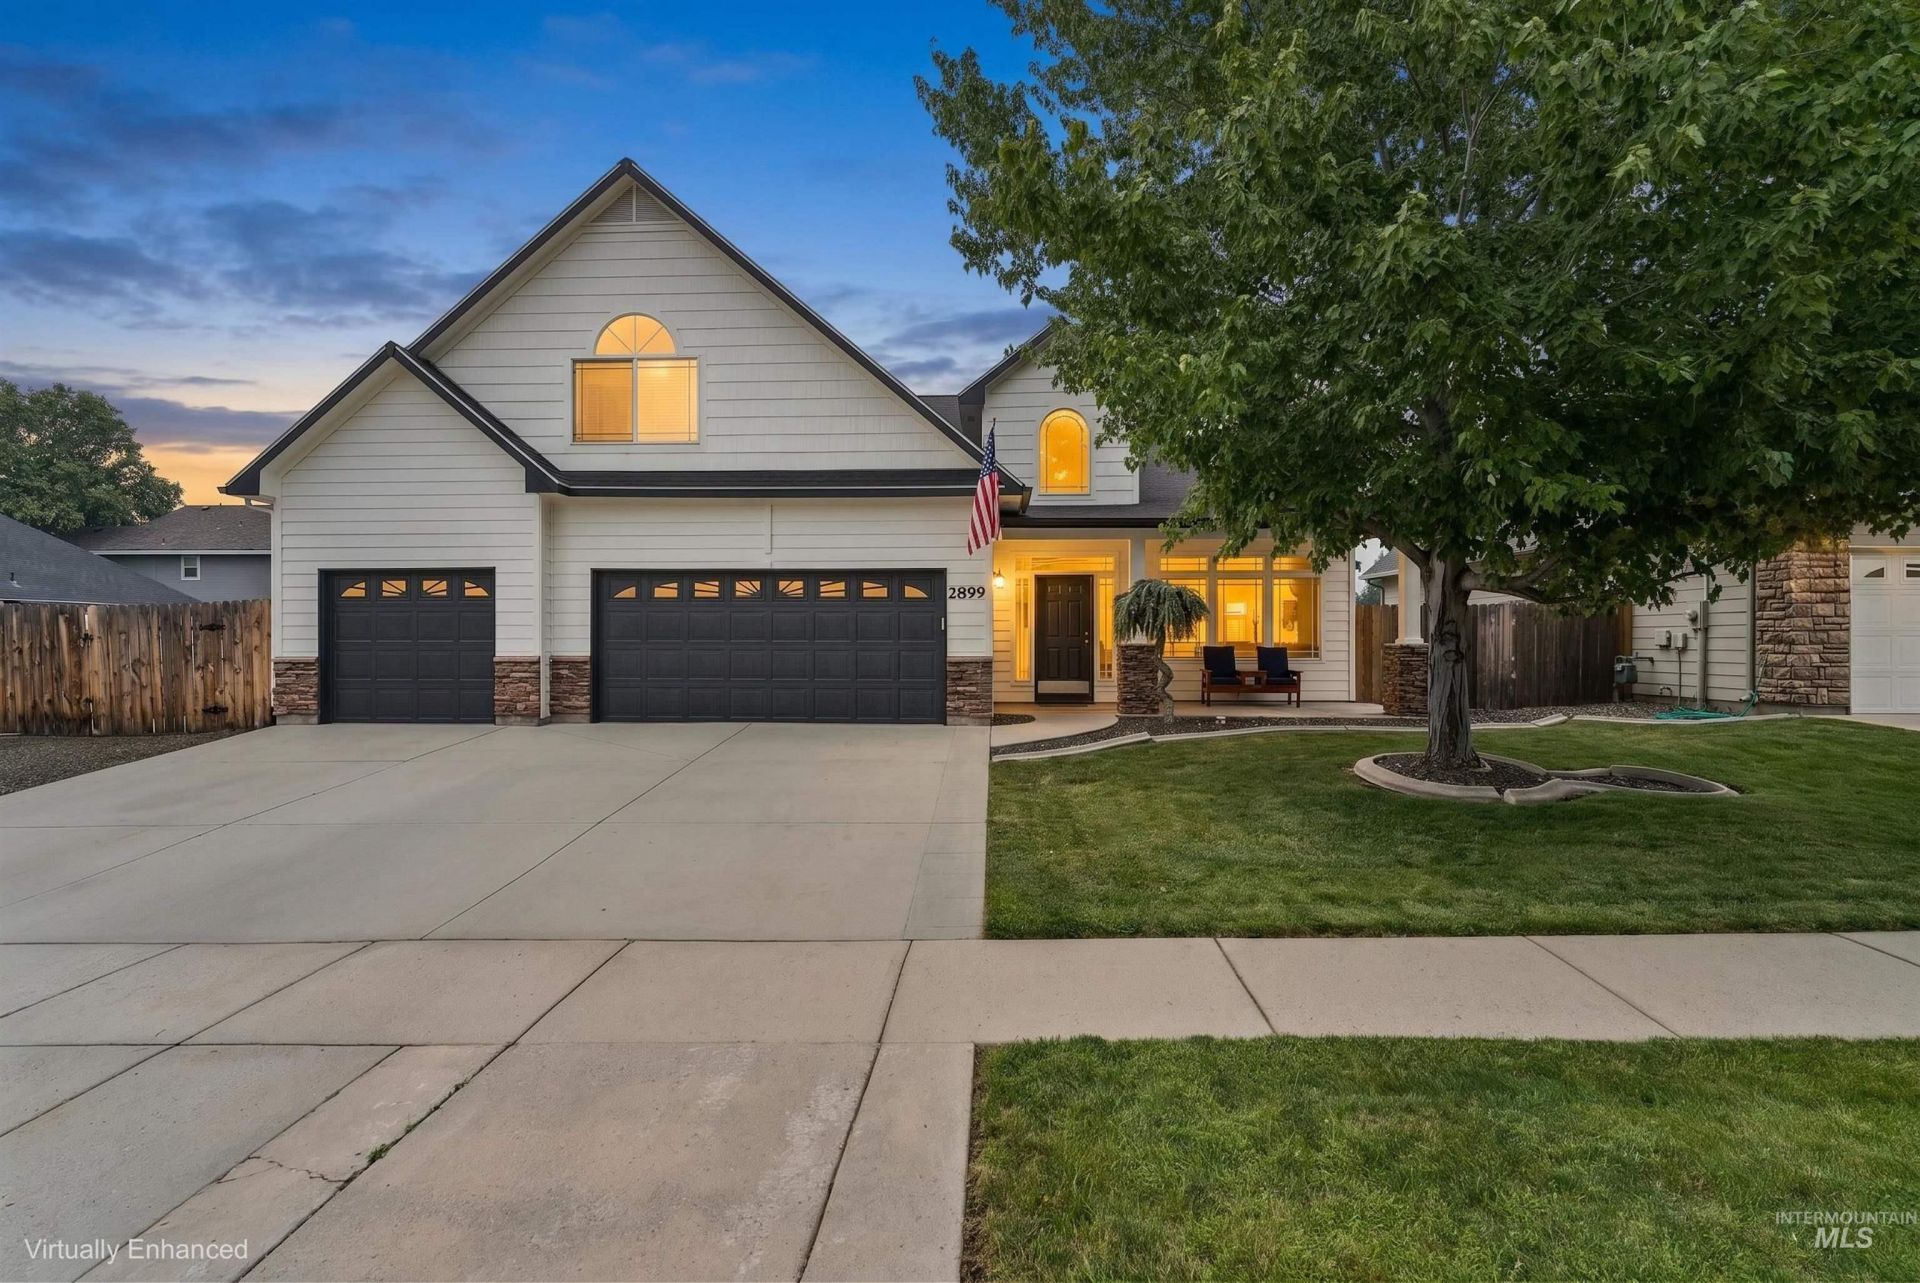
This is a hard to find setup in Meridian with RV parking, nearly a quarter acre, a main level primary suite, an oversized bonus room, and plenty of space inside and out. Now offered at $574,700, this move in ready home has a spacious and flexible floor plan. The great room features vaulted ceilings and an open layout with plenty of room to gather and entertain. The main level primary suite adds convenience, while the oversized bonus room works well as a media room, game room, home office, workout space, or second living area. Recent improvements include brand new exterior paint in 2026, a new HVAC system in 2025, plus interior paint, professionally painted kitchen cabinets, granite countertops, LVP flooring, and carpet completed in 2023. Outside, the nearly quarter acre lot gives you room to actually enjoy the yard. The covered patio is a great place to relax, have friends over, or spend an evening outside, while the backyard offers plenty of space for kids to play, yard games, pets, or simply spreading out. RV parking adds even more flexibility with room for a trailer, boat, or extra vehicles. A neighborhood playground is within walking distance, and the home is also conveniently located near parks, schools, shopping, dining, and everyday amenities. With the lot size, RV parking, updates, and flexible layout, this home offers a lot at $574,700.
Property Features
Property Type: Residential - Single Family
Cooling: Central Air
Fenced: Yes
Garage: 3 car attached
Heating: Forced Air, Natural Gas
Lot Size: 0.24 Acres
Roof Type: Composition
Stories: 2.0
Taxes: $1,823
Year Built: 2005
Amenities
Bath-Master
Bed-Master Main Level
Great Room
Rec/Bonus
Double Vanity
Walk-In Closet(s)
Walk In Shower
Pantry
Kitchen Island
Granite Counters
Feature Descriptions
Appliances: Gas Water Heater, Tank Water Heater, Dishwasher, Disposal, Microwave, Refrigerator, Water Softener Owned
Construction Materials: Wood Siding
Days on Site: 46
Exterior: Wood
Fencing: Full, Wood
Fireplace: Gas
Flooring: Carpet
HOA Fee: 178.5/ Annually
HOA Y/N: Yes
Lot: 10000 SF - .49 AC, Garden, Sidewalks, Auto Sprinkler System, Drip Sprinkler System, Full Sprinkler System
Lot Dimensions: 130x80
Parcel#: R7696690140
Parking: Attached, RV Access/Parking, Finished Driveway
Parking Notes: Attached, RV Access/Parking, Finished Driveway
Patio/Porch: Covered Patio/Deck
Patio/Porch: Covered Patio/Deck
Utilities: Sewer Connected, Cable Connected, Broadband Internet
Water: City Service
Zoning: R-4
Local Schools
High School: Mountain View
Middle School: Lewis and Clark
Elementary School: Pepper Ridge
School District: West Ada School District
Listed By / Shown By
Listed By
Agency Name: NextHome Treasure Valley
Agency Phone: 208-893-5555
Shown By
Agency Title: Coldwell Banker Tomlinson
Agency Phone: (208) 343-3393
Estimate Your Payment
Estimated Payment
$ 3,378.33 per month $3,058.79 Principal & Interest $151.92 Property Tax $167.62 Homeowner's Insurance
2899 S Bailey Ave | MLS# 98994991
This single family home located at 2899 S Bailey Ave, Meridian, ID 83642 is currently listed for sale with an asking price of $574,700. This property was built in 2005 and has 4 bedrooms with 2289 sq. ft. S Bailey Ave is located in the Salmon Rapids subdivision within the West Ada School District school district. Search Salmon Rapids real estate on www.cbboise.com today.