
Listing Courtesy of:
Compass RE
Agency Phone: 208-269-3371

BEDS5
BATHS3.00
SQUARE FEET3,883
MLS#99000897
STATUSNew
PROPERTY TYPEResidential - Single Family
SUBDIVISIONFoxtail Lakes
SCHOOLWest Ada School District
Listing Courtesy of:
Compass RE
Agency Phone: 208-269-3371
Property Description
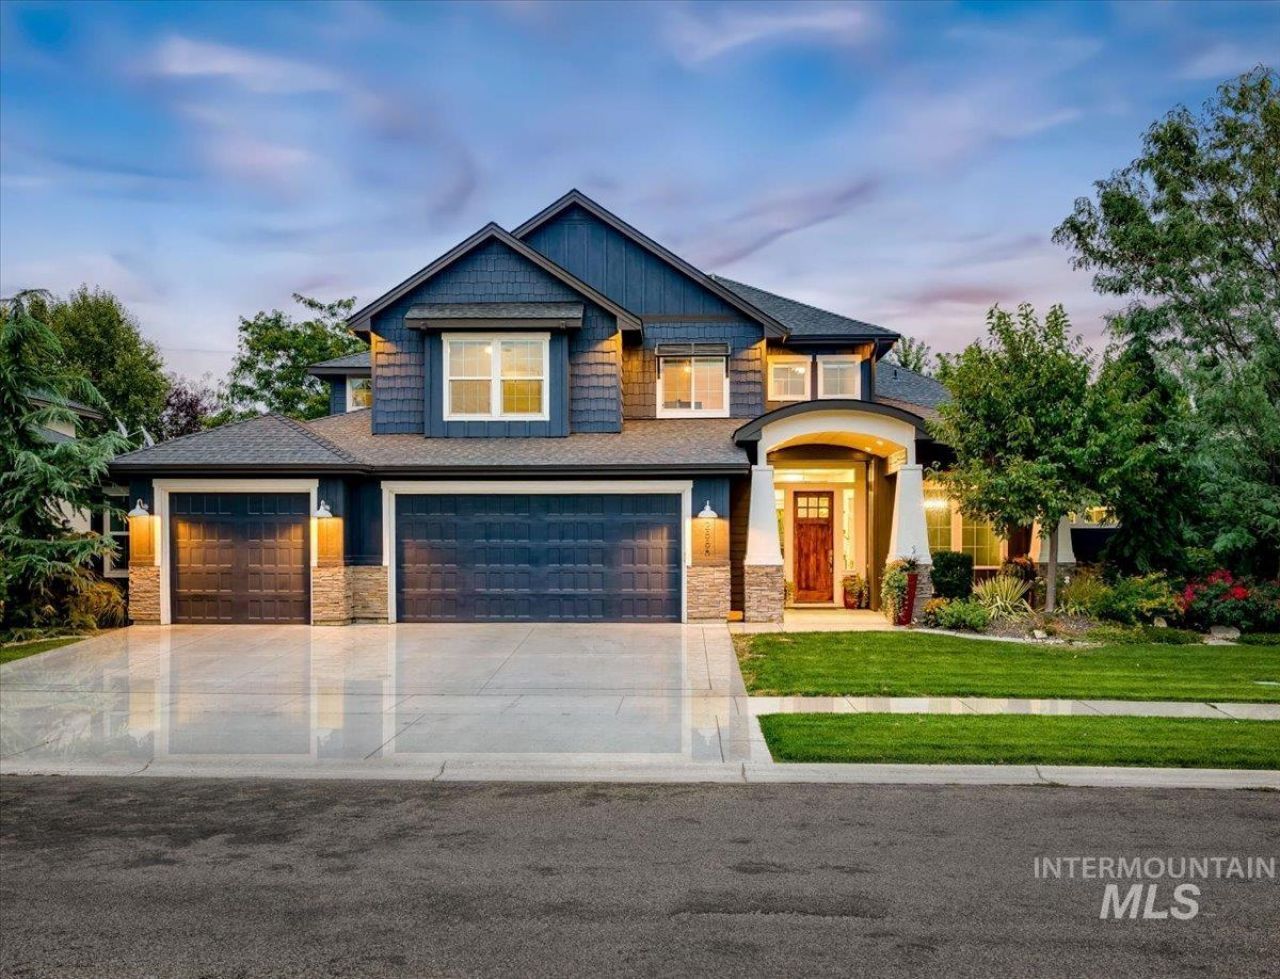
Welcome home to Foxtail Lakes. This wonderfully maintained residence offers space, flexibility, and thoughtful details throughout, making it easy to see yourself living here from day one. Enjoy 4 bedrooms plus a main-level office, and an upstairs bonus room that easily flexes as a 5th bedroom, guest suite, or media space. A secondary office/homework space adds even more function for busy households, while a hidden secret room and dedicated gym bring a rare sense of surprise and lifestyle appeal you wont find in a typical floor plan. An oversized mudroom with a built-in tech desk keeps daily life organized, and the oversized 3-car garage includes a separate workbench room, perfect for hobbies, projects, or extra storage. Outside, mature landscaping frames a peaceful east-facing backyard ? already wired and ready for a hot tub, with dedicated space for gardening. Take advantage of everything Foxtail Lakes has to offer, including a beautiful community pool and scenic walking paths, all just minutes from Fred Meyer, shopping, and restaurants.
Upcoming Open Houses
Open House Wednesday September 16th, 5:00pm - 7:00pm
Open House Saturday September 19th, 12:00pm - 3:00pm
Open House Sunday September 20th, 12:00pm - 3:00pm
Property Features
Property Type: Residential - Single Family
Cooling: Central Air
Fenced: Yes
Fireplaces: 1
Garage: 3 car attached
Heating: Forced Air, Natural Gas
Lot Size: 0.24 Acres
Roof Type: Composition, Architectural Style
Stories: 2.0
Taxes: $2,904
Year Built: 2015
Amenities
Workbench
Bath-Master
Bed-Master Main Level
Den/Office
Great Room
Rec/Bonus
Double Vanity
Walk-In Closet(s)
Walk In Shower
Breakfast Bar
Pantry
Kitchen Island
Quartz Counters
Feature Descriptions
Appliances: Gas Water Heater, Tank Water Heater, Dishwasher, Disposal, Double Oven, Microwave, Oven/Range Built-In, Refrigerator, Gas Range
Construction Materials: Frame, Stone, HardiPlank Type
Exterior: Frame, Stone, HardiPlank
Fencing: Full, Wood
Fireplace: One, Gas
Flooring: Tile, Carpet, Engineered Wood Floors
HOA Fee: 400/ Quarterly
HOA Y/N: Yes
Lot: 10000 SF - .49 AC, Garden, Sidewalks, Auto Sprinkler System, Full Sprinkler System, Pressurized Irrigation Sprinkler System
Parcel#: R7412530210
Parking: Attached, Finished Driveway
Parking Notes: Attached, Finished Driveway
Patio/Porch: Covered Patio/Deck
Patio/Porch: Covered Patio/Deck
Pool: Community
Swimming Pool: Yes
Utilities: Sewer Connected, Electricity Connected
Water: City Service
Local Schools
High School: Rocky Mountain
Middle School: Sawtooth Middle
Elementary School: Willow Creek
School District: West Ada School District
Listed By / Shown By
Listed By
Agency Name: Compass RE
Agency Phone: 208-269-3371
Shown By
Agency Title: Coldwell Banker Tomlinson
Agency Phone: (208) 343-3393
Estimate Your Payment
Estimated Payment
$ 6,748.73 per month $6,168.68 Principal & Interest $242.00 Property Tax $338.04 Homeowner's Insurance
2885 S Fox Troop Pl | MLS# 99000897
This single family home located at 2885 S Fox Troop Pl, Eagle, ID 83616 is currently listed for sale with an asking price of $1,159,000. This property was built in 2015 and has 5 bedrooms with 3883 sq. ft. S Fox Troop Pl is located in the Foxtail Lakes subdivision within the West Ada School District school district. Search Foxtail Lakes real estate on www.cbboise.com today.