
Listing Courtesy of:
The Real Estaters
Agency Phone: 208-476-3134

BEDS5
BATHS2.00
SQUARE FEET3,316
MLS#98992948
STATUSActive
PROPERTY TYPEResidential - Single Family
SCHOOLJoint School District #171 (Orofino)
Listing Courtesy of:
The Real Estaters
Agency Phone: 208-476-3134
Property Description
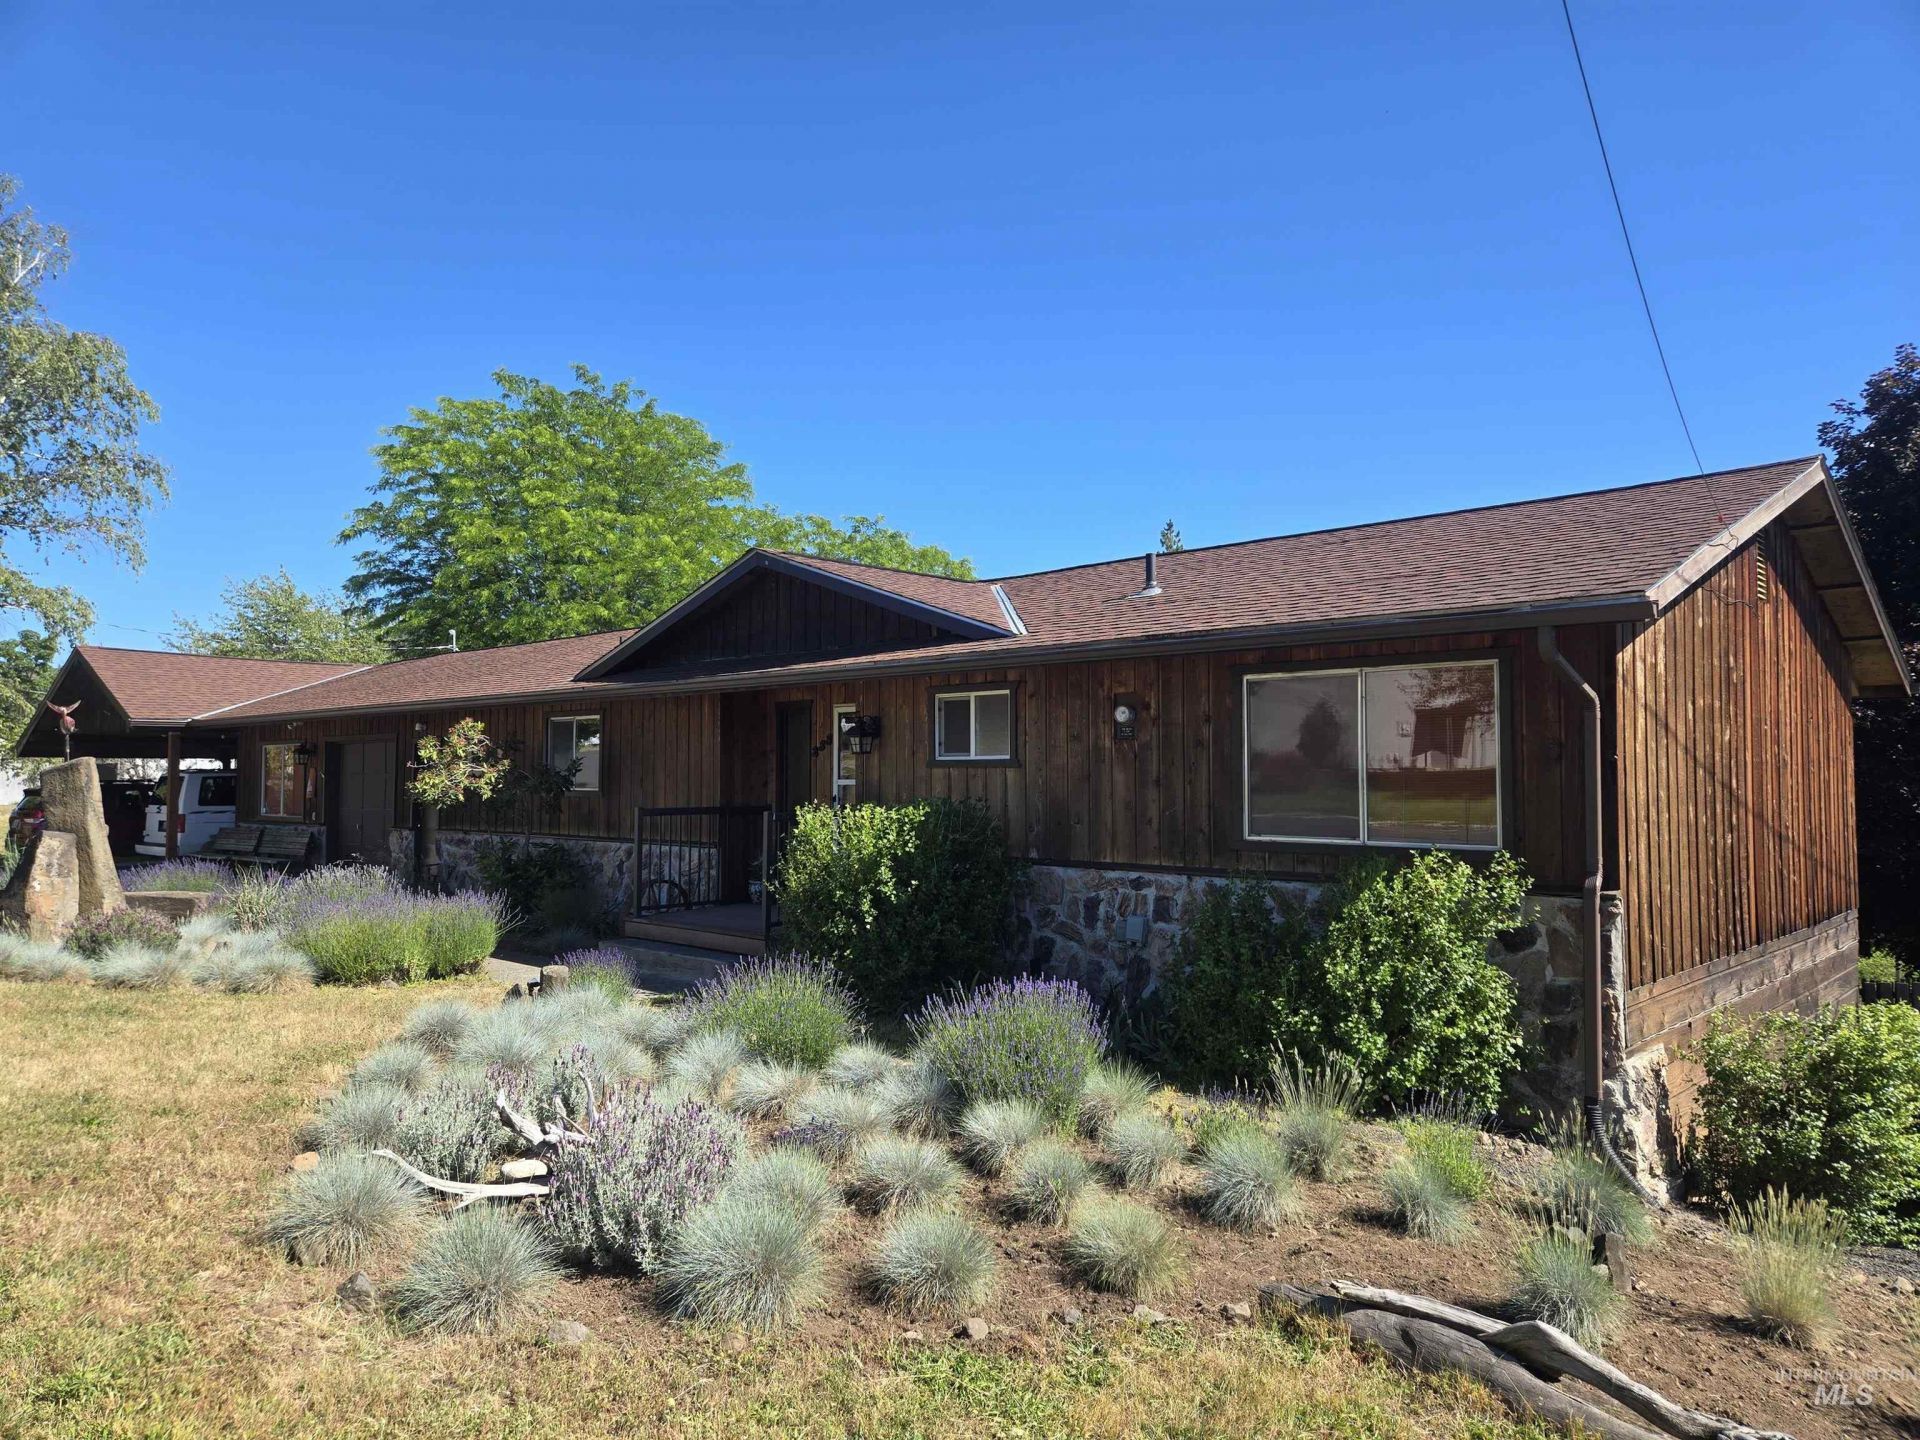
Peaceful Retreat with River & Mountain Views Tucked into a quiet neighborhood minutes from town, this 5-bed, 2-bath, 3,316 sq ft home offers sweeping river and mountain views. Tile and bamboo flooring run throughout the upstairs. The kitchen features granite countertops and a breakfast bar. A heat pump provides efficient A/C and heat, plus a custom-built wood stove in the basement and an oil Toyo stove for added warmth. Enjoy the aluminum deck with drainage channels that keep the space below dry, perfect for entertaining with a view. Set on a .573-acre lot, the garage has been converted into a workshop with 220V power on its own meter. A separate 2-car covered carport offers protected parking, plus a 30-amp RV hookup. Located in the Orofino Elementary/OJSHS school district with bus pickup and drop-off. Space, views, and location ? schedule your showing today!
Property Features
Property Type: Residential - Single Family
Cooling: Central Air
Fenced: Yes
Fireplaces: 3
Garage: 1 car attached
Heating: Heat Pump, Oil
Lot Size: 0.57 Acres
Roof Type: Composition
Taxes: $4,148
Year Built: 1973
Amenities
Breakfast Bar
Granite Counters
Feature Descriptions
Appliances: Electric Water Heater, Dishwasher, Oven/Range Freestanding
Construction Materials: Wood Siding
Days on Site: 3
Exterior: Wood
Fencing: Partial
Fireplace: Three or More, Wood Burning Stove
Flooring: Tile, Bamboo/Cork, Carpet
Lot: 1/2 - .99 AC, Corner Lot
Lot Dimensions: 107x178
Parcel#: RPA1610002002A
Parking: Attached, Carport
Parking Notes: Attached, Carport
Water: City Service
Local Schools
High School: Orofino High School
Middle School: Orofino Junior High
Elementary School: Orofino Elementary
School District: Joint School District #171 (Orofino)
Listed By / Shown By
Listed By
Agency Name: The Real Estaters
Agency Phone: 208-476-3134
Shown By
Agency Title: Coldwell Banker Tomlinson
Agency Phone: (208) 343-3393
Estimate Your Payment
Estimated Payment
$ 3,012.36 per month $2,528.15 Principal & Interest $345.67 Property Tax $138.54 Homeowner's Insurance
288 Shasta Circle | MLS# 98992948
This single family home located at 288 Shasta Circle, Orofino, ID 83544 is currently listed for sale with an asking price of $475,000. This property was built in 1973 and has 5 bedrooms with 3316 sq. ft. Shasta Circle is located within the Joint School District #171 (Orofino) school district. Search Orofino real estate on www.cbboise.com today.