
Listing Courtesy of:
Amherst Madison
Agency Phone: 208-391-2391

BEDS4
BATHS4.00
SQUARE FEET3,564
MLS#98999686
STATUSPending
PROPERTY TYPEResidential - Single Family
SUBDIVISIONCastlebury West
SCHOOLWest Ada School District
Listing Courtesy of:
Amherst Madison
Agency Phone: 208-391-2391
Property Description
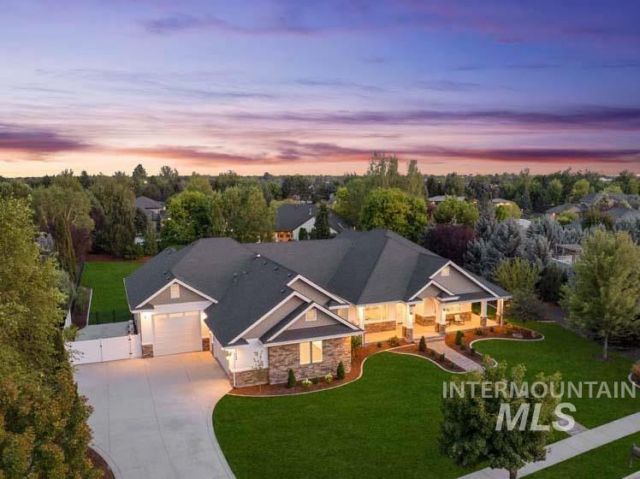
Welcome to this exceptional single-level estate in the exclusive Castlebury West community, set on nearly an acre with over $350K in recent upgrades. The property offers a private, beautifully landscaped setting with new sod, irrigation, and new landscaping, plus an expansive 6-car garage featuring a 39 RV bay, epoxy floors, mini-split climate control, and additional storage. Inside, new 9.25 wide-plank wood flooring and LED lighting complement soaring cathedral ceilings with exposed beams and a newly updated fireplace. The chefs kitchen features an oversized island, granite countertops, all-new appliances, a Bosch gas range, double ovens, a convection microwave, and a spacious walk-in pantry. The luxurious primary suite includes a stacked-stone fireplace, three walk-in closets, dual vanities, a tiled walk-in shower, and direct laundry access. A split-bedroom layout offers a junior suite, theatre/fourth bedroom, and flexible office/bedroom with private patio access. Outdoor living shines with multiple entertaining spaces, including a cathedral-covered patio, dining patio, built-in flagstone fire pit, and water feature. Ideally located near Banbury Golf Course, Downtown Eagle, dining, shopping, and The Village at Meridian.
Property Features
Property Type: Residential - Single Family
Cooling: Central Air
Fenced: Yes
Fireplaces: 2
Garage: 6 car attached
Heating: Forced Air, Natural Gas
Lot Size: 0.85 Acres
Roof Type: Composition
Stories: 1.0
Taxes: $4,116
Year Built: 2017
Amenities
Bath-Master
Bed-Master Main Level
Great Room
Sauna/Steam Room
Double Vanity
Walk-In Closet(s)
Breakfast Bar
Pantry
Kitchen Island
Granite Counters
Feature Descriptions
Appliances: Gas Water Heater, Tank Water Heater, Dishwasher, Disposal, Double Oven, Microwave, Oven/Range Built-In
Construction Materials: Brick, Frame, Masonry, Stone, Stucco, HardiPlank Type
Days on Site: 46
Exterior: Brick, Frame, Masonry, Stone, Stucco, HardiPlank
Fencing: Partial, Metal
Fireplace: Two, Gas, Insert
Flooring: Hardwood, Tile, Carpet
HOA Fee: 300/ Quarterly
HOA Y/N: Yes
Lot: 1/2 - .99 AC, Garden, Full Sprinkler System, Pressurized Irrigation Sprinkler System, Irrigation Sprinkler System
Parcel#: R1317610140
Parking: Attached, RV Access/Parking
Parking Notes: Attached, RV Access/Parking
Patio/Porch: Covered Patio/Deck
Patio/Porch: Covered Patio/Deck
Utilities: Sewer Connected
Water: City Service
Zoning: -R-1
Local Schools
High School: Rocky Mountain
Middle School: Heritage Middle School
Elementary School: Paramount
School District: West Ada School District
Listed By / Shown By
Listed By
Agency Name: Amherst Madison
Agency Phone: 208-391-2391
Shown By
Agency Title: Coldwell Banker Tomlinson
Agency Phone: (208) 343-3393
Estimate Your Payment
Estimated Payment
$ 12,132.58 per month $11,177.08 Principal & Interest $343.00 Property Tax $612.50 Homeowner's Insurance
2849 W Chartwell Dr | MLS# 98999686
This single family home located at 2849 W Chartwell Dr, Eagle, ID 83616 is currently listed for sale with an asking price of $2,100,000. This property was built in 2017 and has 4 bedrooms with 3564 sq. ft. W Chartwell Dr is located in the Castlebury West subdivision within the West Ada School District school district. Search Castlebury West real estate on www.cbboise.com today.