

Listing Courtesy of:
Coldwell Banker Tomlinson
Agency Phone: (208) 308-8453
Associate Name: Deb Clough
BEDS3
BATHS2.00
SQUARE FEET1,871
MLS#99004429
STATUSNew
PROPERTY TYPEResidential - Single Family
SCHOOLTwin Falls School District #411
Listing Courtesy of:
Coldwell Banker Tomlinson
Agency Phone: (208) 308-8453
Associate Name: Deb Clough
Property Description
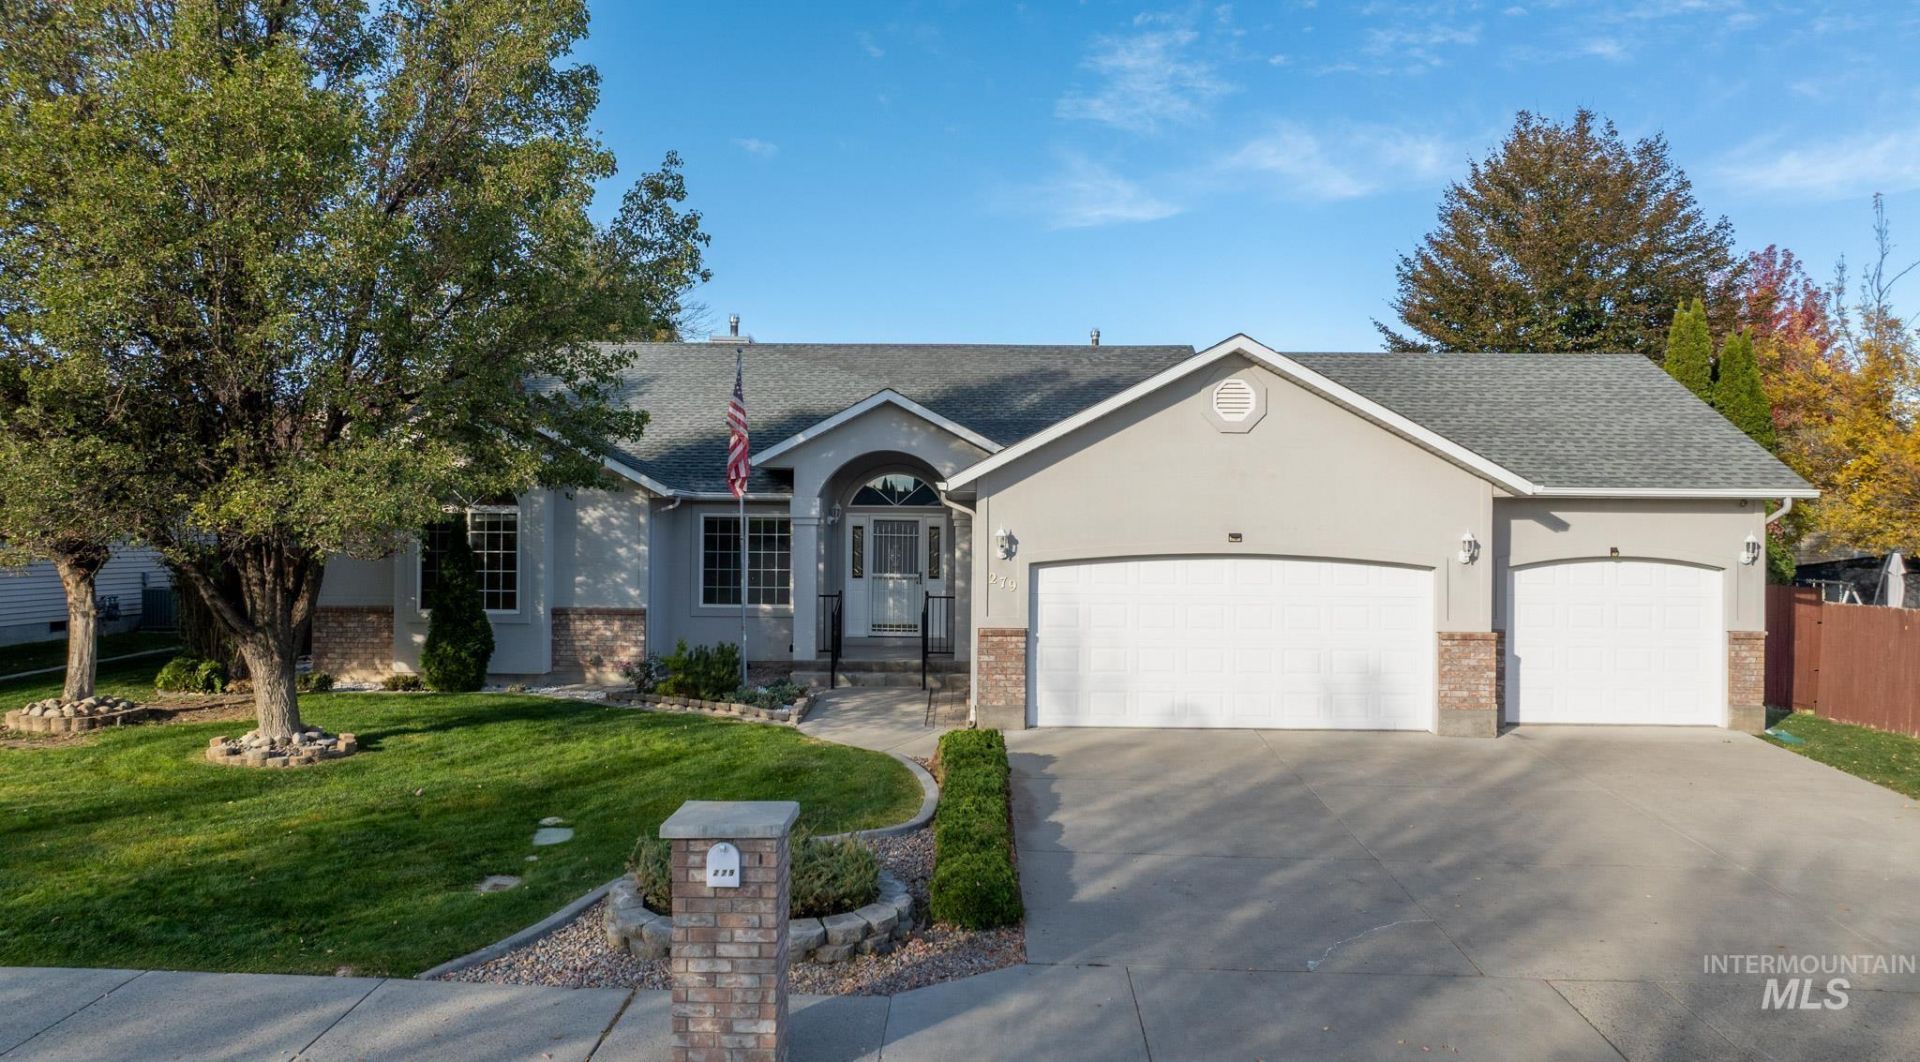
Seller is offering a $12,000 concession toward Interest Buy Down or Closing Costs with accepted offer! A home like this doesnt come along often! Cherished by its original owner and lovingly maintained, this immaculate, move-in-ready home is ready for its next chapter. Fresh paint, newer luxury vinyl plank flooring, and beautiful original hardwood flooring in the kitchen and entry add warmth and character throughout. Professionally cleaned and ready for its new owners, this home makes it easy to move right in and feel at home. The private backyard invites you to slow down and stay awhile. Enjoy the deck, mature landscaping, a 12 x 10 shed, and a three-car garage with plenty of room for vehicles and storage. Conveniently located near shopping, dining, and everyday services, this is a wonderful place to call your own!
Listing Video
Property Features
Property Type: Residential - Single Family
Cooling: Central Air
Fenced: Yes
Garage: 3 car attached
Heating: Forced Air, Natural Gas
Lot Size: 0.21 Acres
Roof Type: Composition
Taxes: $3,184
Year Built: 1996
Amenities
Bath-Master
Bed-Master Main Level
Great Room
Double Vanity
Walk-In Closet(s)
Walk In Shower
Laminate Counters
Feature Descriptions
Appliances: Gas Water Heater, Dishwasher, Microwave, Oven/Range Freestanding, Refrigerator, Water Softener Owned
Construction Materials: Frame, Steel Siding
Exterior: Frame, Steel
Fencing: Full
Fireplace: Gas, Insert
Flooring: Hardwood
Lot: Standard Lot 6000-9999 SF, Sidewalks, Auto Sprinkler System, Full Sprinkler System
Parcel#: RPT30410030090A
Parking: Attached, Finished Driveway
Parking Notes: Attached, Finished Driveway
Utilities: Sewer Connected
Water: City Service
Zoning: R-2
Local Schools
High School: Twin Falls
Middle School: South Hills
Elementary School: Oregon Trail
School District: Twin Falls School District #411
Listed By / Shown By

Listed By
Agency Name: Coldwell Banker Tomlinson
Agent Name: Deb Clough
Agency Phone: (208) 308-8453
Estimate Your Payment
Estimated Payment
$ 2,645.71 per month $2,256.71 Principal & Interest $265.33 Property Tax $123.67 Homeowner's Insurance
279 Buckingham Drive | MLS# 99004429
This single family home located at 279 Buckingham Drive, Twin Falls, ID 83301 is currently listed for sale by Coldwell Banker Tomlinson, with an asking price of $424,000. This property was built in 1996 and has 3 bedrooms with 1871 sq. ft. Buckingham Drive is located within the Twin Falls School District #411 school district. Search Twin Falls real estate on www.cbboise.com today.