
Listing Courtesy of:
JPAR Live Local
Agency Phone: 208-918-0973

BEDS4
BATHS2.00
SQUARE FEET2,108
MLS#99005685
STATUSNew
PROPERTY TYPEResidential - Single Family
SUBDIVISIONPleasant View Estates
SCHOOLWilder School District #133
Listing Courtesy of:
JPAR Live Local
Agency Phone: 208-918-0973
Property Description
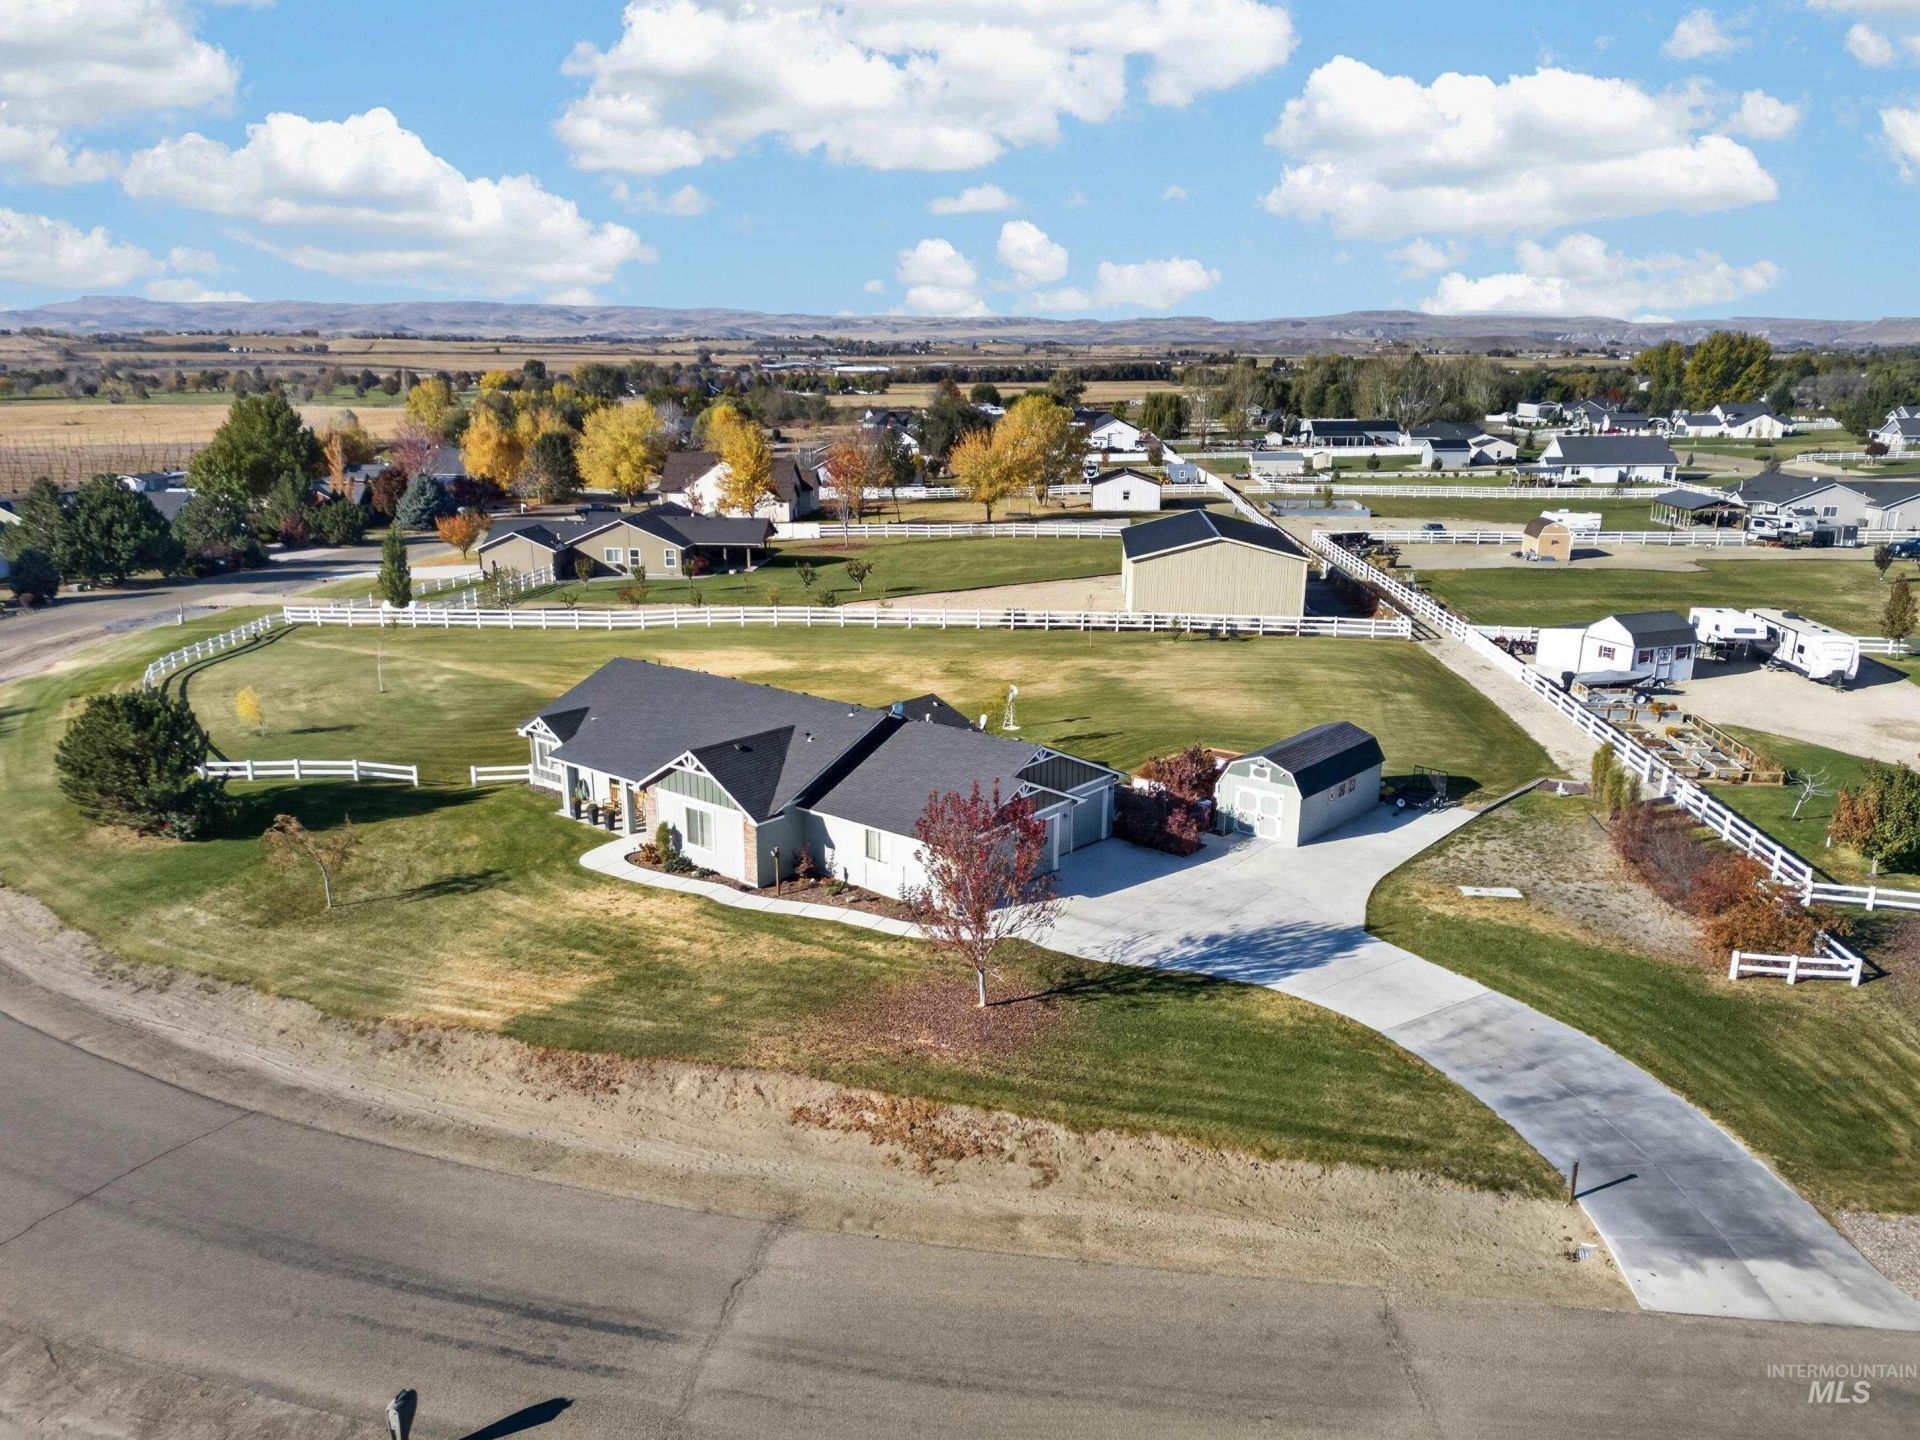
Set on 1.22 acres in an established Wilder subdivision where homes rarely come available, this property offers beautifully maintained grounds, thoughtful improvements, and a layout designed for comfortable everyday living. Inside, vaulted ceilings and large windows bring in natural light, while the kitchen features granite countertops, stainless steel appliances, wood cabinetry, and wide-plank flooring that extends into the dining area. New carpet installed in 2025 adds a fresh touch to the interior. The split-bedroom floor plan provides privacy for the primary suite, complete with its own bathroom and walk-in closet. The oversized fourth bedroom features LVP flooring and offers flexibility as a bonus room, office, or hobby space. An oversized 3-car garage provides plenty of room for vehicles, storage, and all the extras that come with enjoying life on over an acre. Outside, the owners have kept busy with a repainted exterior, raised garden beds, and seven newly planted backyard trees, including Honeycrisp apple and Elberta peach varieties, along with a mix of shade and ornamental trees. Landscaping and fencing are already in place, along with a 12x24 storage shed for tools and equipment. Theres even room to add a shop without giving up the yard. The gardens are started, the trees are planted, and theres still room for whatever you have planned next.
Upcoming Open Houses
Open House Saturday November 7th, 11:00am - 1:00pm
Open House Sunday November 8th, 12:00pm - 2:00pm
Property Features
Property Type: Residential - Single Family
Cooling: Central Air
Fenced: Yes
Fireplaces: 1
Garage: 3 car attached
Heating: Forced Air, Propane
Lot Size: 1.22 Acres
Roof Type: Composition
Stories: 1.0
Taxes: $2,920
Year Built: 2016
Amenities
Bath-Master
Bed-Master Main Level
Split Bedroom
Double Vanity
Walk-In Closet(s)
Breakfast Bar
Pantry
Kitchen Island
Granite Counters
Feature Descriptions
Accessibility: Bathroom Bars
Appliances: Tankless Water Heater, Dishwasher, Disposal, Microwave, Oven/Range Freestanding, Water Softener Owned
Construction Materials: Stone, HardiPlank Type
Exterior: Stone, HardiPlank
Fencing: Partial, Vinyl
Fireplace: One, Gas, Insert
Flooring: Carpet, Engineered Wood Floors, Vinyl
HOA Fee: 225/ Annually
HOA Y/N: Yes
Lot: 1 - 4.99 AC, Garden, Corner Lot, Auto Sprinkler System, Drip Sprinkler System, Full Sprinkler System, Pressurized Irrigation Sprinkler System
Parcel#: R3718511400
Parking: Attached, RV Access/Parking
Parking Notes: Attached, RV Access/Parking
Patio/Porch: Covered Patio/Deck
Patio/Porch: Covered Patio/Deck
Sewer: Septic Tank
Utilities: Cable Connected
Water: Well
Local Schools
High School: Wilder
Middle School: Wilder Jr
Elementary School: Wilder Elem
School District: Wilder School District #133
Listed By / Shown By
Listed By
Agency Name: JPAR Live Local
Agency Phone: 208-918-0973
Shown By
Agency Title: Coldwell Banker Tomlinson
Agency Phone: (208) 343-3393
Estimate Your Payment
Estimated Payment
$ 3,920.56 per month $3,486.19 Principal & Interest $243.33 Property Tax $191.04 Homeowner's Insurance
27574 Petolla Rd | MLS# 99005685
This single family home located at 27574 Petolla Rd, Wilder, ID 83676 is currently listed for sale with an asking price of $655,000. This property was built in 2016 and has 4 bedrooms with 2108 sq. ft. Petolla Rd is located in the Pleasant View Estates subdivision within the Wilder School District #133 school district. Search Pleasant View Estates real estate on www.cbboise.com today.